Renovations & Remodels
Plumbing for residential renovations and remodeling, including upgrades and major tear-down/rebuild projects—from rough-in all the way to finish.
Explore Renovation & Remodel Projects ↗A plumbing company for architects, general contractors, and homeowners who value attention to detail and quality workmanship.
System schematic • simplified for clarity
From the first connection to the final fixture.
ABOUT REFERRED PLUMBING
Based in Huntington Beach, California, Referred Plumbing brings over 60 years of combined plumbing experience to residential renovations, remodeling, and construction projects.
Jeff and John bring the craftsmanship and attention to detail to help bring their customers’ ideas and imagination to life.
We focus on renovation and construction projects—from kitchen and bathroom transformations and ADUs to major home rebuilds.
Our approach is straightforward: understand the scope of work, coordinate with the project team and give every plumbing detail the attention it deserves, all with the Quality Service You Can Trust.
Start a conversationJeff and John — Referred Plumbing
Our Capabilities
Plumbing for your next renovation.
Explore what we can do for your project.
Love your existing layout but ready for a fresh look? Upgrade your kitchen or bathroom with new faucets, sinks, toilets, and fixtures—without a full remodel.
Talk About Fixture UpgradesPlumbing for residential renovations and remodeling, including upgrades and major tear-down/rebuild projects—from rough-in all the way to finish.
Explore Renovation & Remodel Projects ↗New and replacement fixture installations, plumbing relocations and layout reconfigurations, and complete rough-in through finish for your new kitchen or bath design.
Explore Kitchen & Bathroom Projects ↗Complete water, drainage, venting, and gas plumbing designed and installed around your ADU layout and approved plans.
Explore ADU Plumbing ↗Water main replacements and complete hot and cold water repiping for renovations, upgrades, and major plumbing projects.
Questions about materials or approach? Text or email us to talk it through.
Explore Water Service Projects ↗Complete sewer replacement, drainage, and venting systems for remodels, additions, and new construction—from the ground up. Video Camera Inspections and Line Locating help identify line conditions and locations.
See How Video Inspection & Line Locating WorksGas piping for residential renovations, appliance connections, fireplaces, and outdoor fire pits.
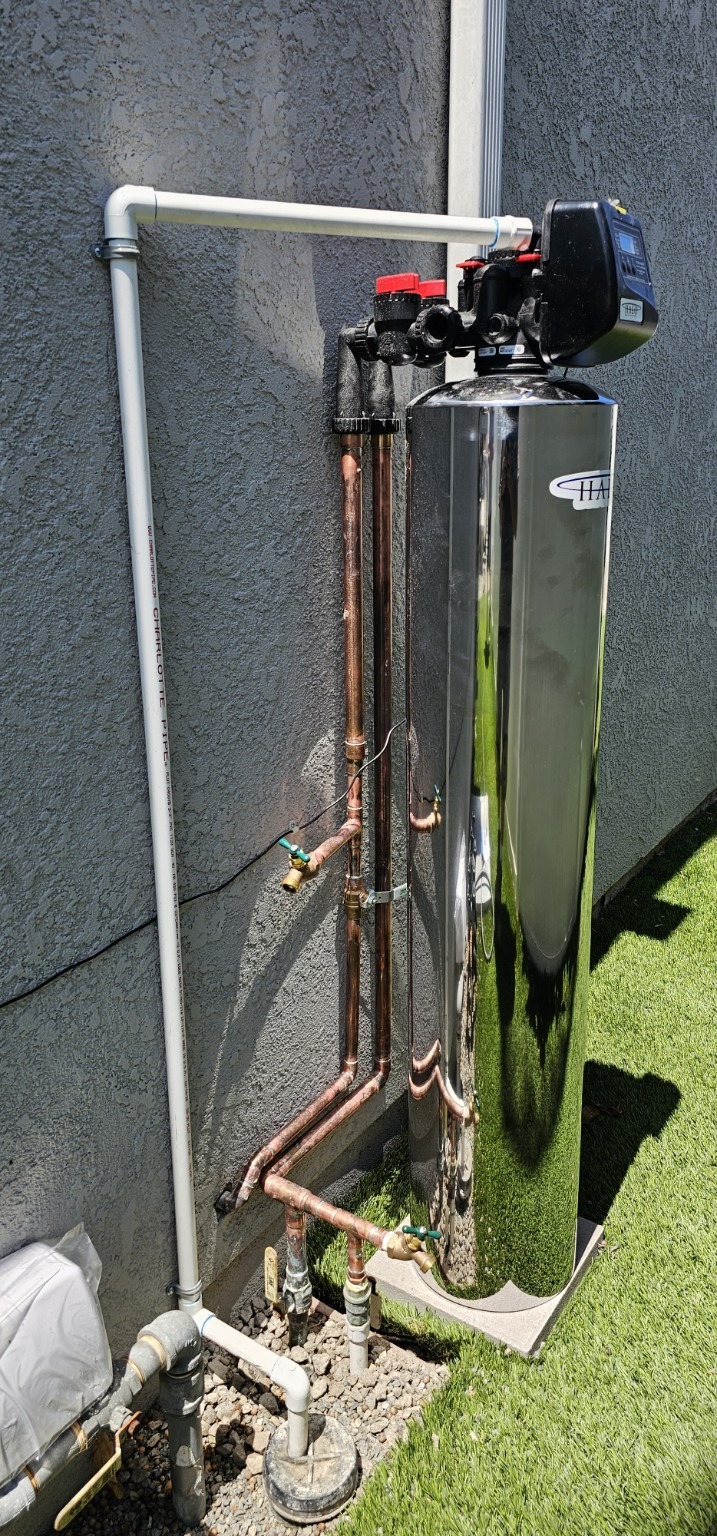
Explore Gas Piping Projects ↗Whole-home water filtration designed to improve water quality throughout your home, providing better-quality water from every faucet while helping protect plumbing fixtures and equipment by reducing mineral buildup.
Explore Halo 5 Installations ↗Smart Water Monitoring and Automatic Shutoff.
Protect your home with the Moen Flo Smart Water Monitoring System. It monitors water usage, detects potential leaks, and can automatically shut off the water supply to help prevent costly water damage.
Explore Moen Flo & Its Demonstration ↗Hot water where you need it.
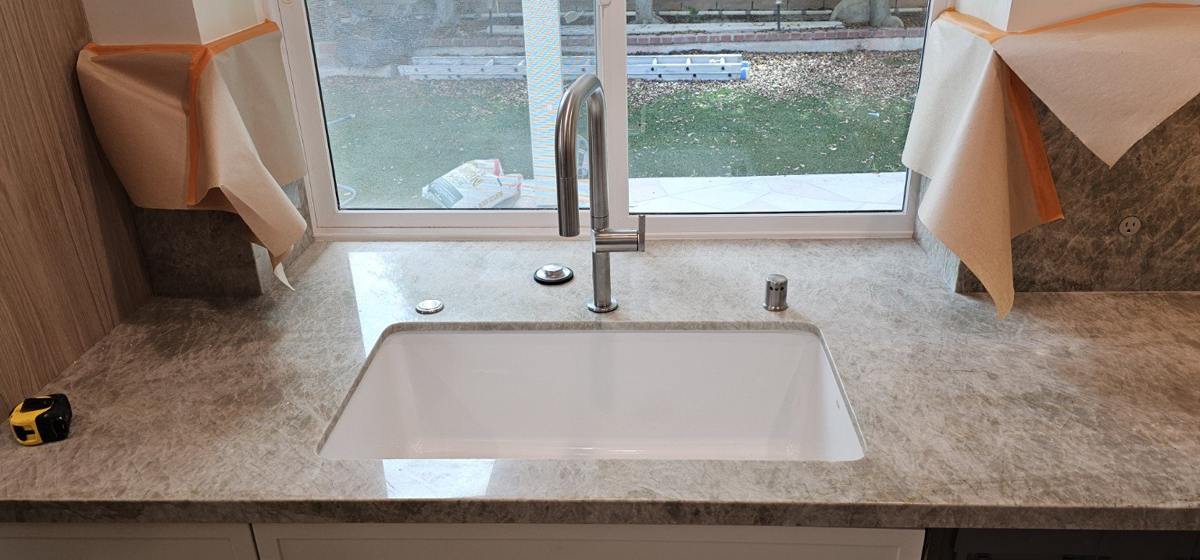
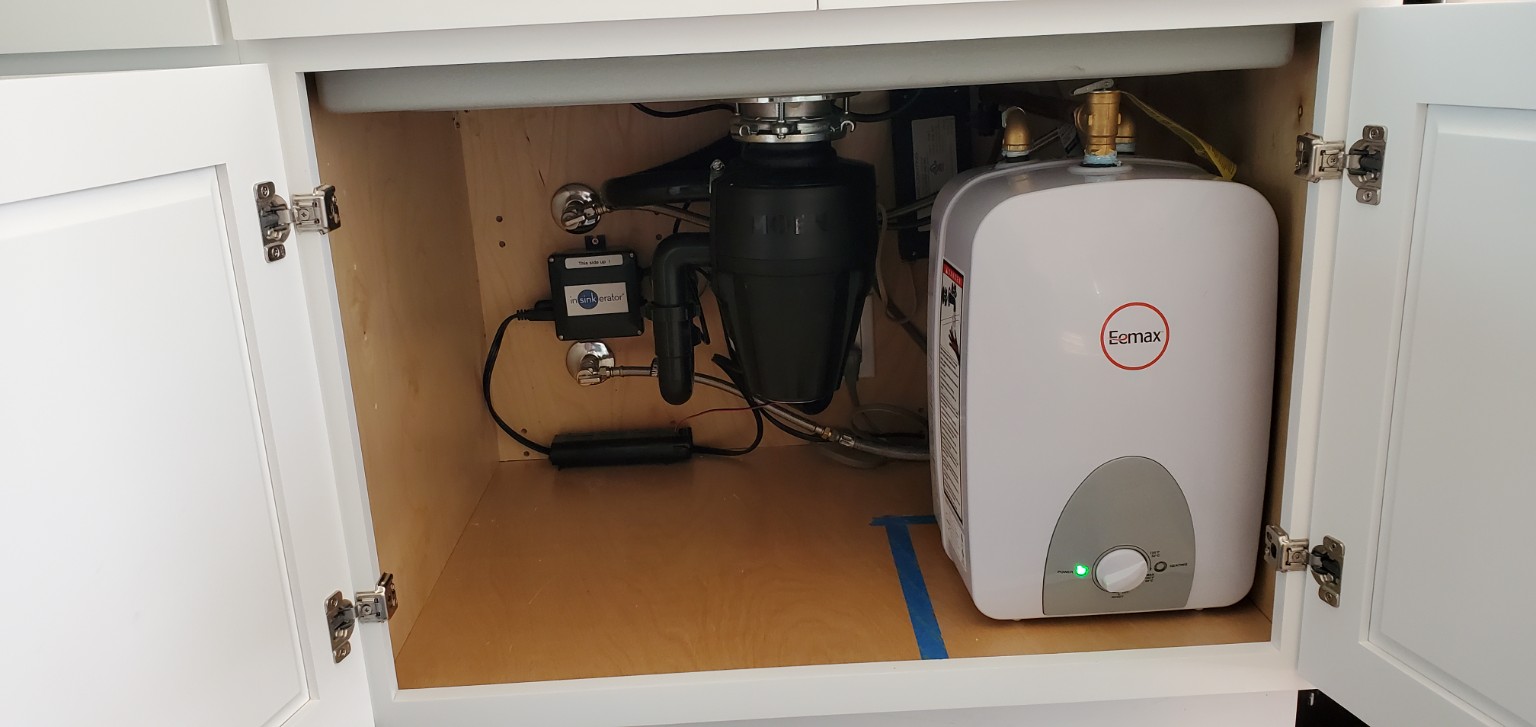
When the main water heater is far from the kitchen, we can install a compact 1.5 to 2-gallon water heater beneath the sink to provide hot water quickly without the long wait.
View Under-Sink Hot Water Installation ↗Sewage ejector installations for fixtures that cannot drain to the main sewer by gravity. We install the basin, pump discharge piping, drainage connections, and venting to suit the project.
Explore the Long Beach Installation ↗Replacement of damaged or root-infested sewer piping, including connections from the house to the city sewer tie-in where required by the project scope.
Explore the Long Beach Project ↗Tankless, heat-pump, and conventional tank water heaters—electric or gas—with new installations and replacements suited to your project.
Explore Tankless Water Heaters ↗A CLOSER LOOK BELOW THE SURFACE
A video camera allows us to see conditions inside the line, while line locating helps identify the route and location of the camera’s transmitter. Together, these tools help relate what we see underground to a specific location on the property, giving homeowners, general contractors, and project managers a clearer understanding of existing conditions.
Watch actual sewer-camera footage and browse line-location job photos in our project gallery.
View Inspection Photos & Videos · Discuss an Inspection or Line LocateArchitects and General Contractors
Bring us into the conversation with your drawings, project scope, and schedule. We’ll discuss the plumbing requirements and the next steps for a bid.
Share the layout, fixture selections, and existing conditions.
Discuss locations, connections, access, and the project sequence.
Keep the plumbing scope aligned with the work happening around it.
OUR WORK · PHOTOS & VIDEOS
Explore actual Referred Plumbing job photos and videos. Open a photo for a closer look, or choose a category to browse the work.
Showing all 19 project galleries
HOT WATER AT THE SINK
A compact water heater beneath the kitchen sink brings hot water close to the fixture.
 View full photo ↗
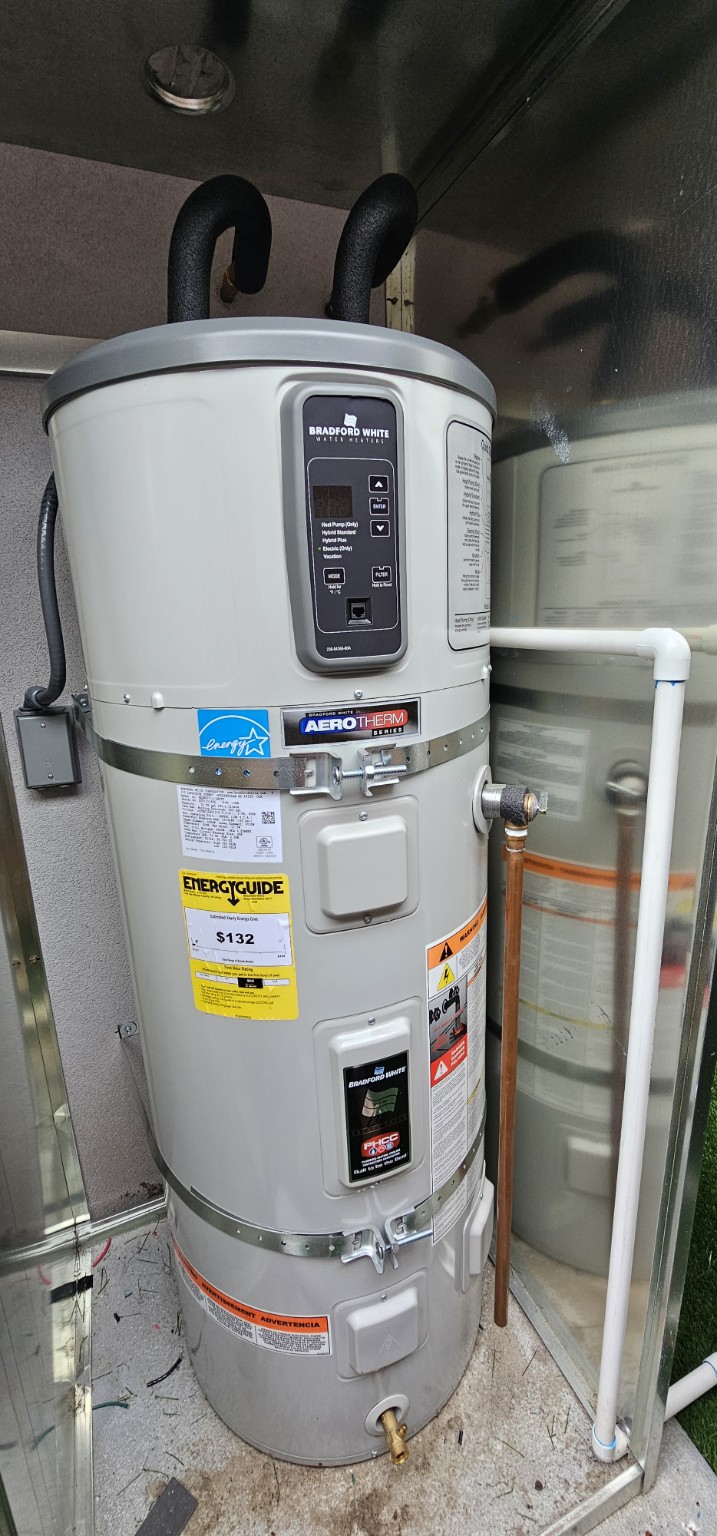
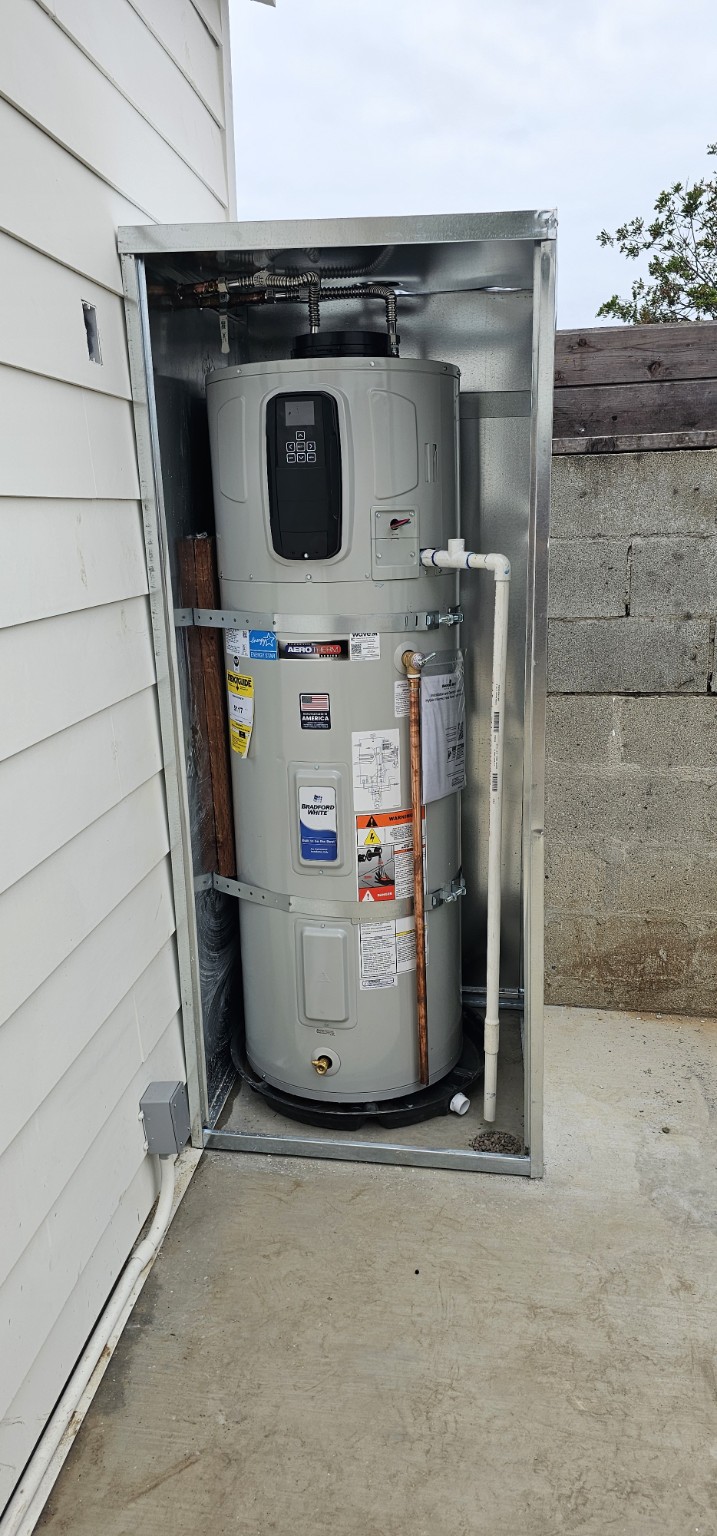
WATER HEATER INSTALLATIONS
Explore our installation photos and select an operating mode to see how a heat pump water heater heats your household water.
 View full photo ↗
 View full photo ↗
Select an operating mode
DEMONSTRATION STATUSHeat pump heating
Simulation only. No connection to a real water heater. Wi-Fi, app features, and available modes vary by manufacturer and model.
Illustrative heating cycle and temperatures, accelerated for education. Actual recovery time and control sequence vary by model and conditions. Hybrid assistance shown represents high-demand operation; AeroTherm generations offer different hybrid settings. Elements operate as directed by the unit’s controls.
CONNECTED COMFORT
Select compatible heat pump water heaters offer Wi-Fi connectivity and smartphone controls, allowing homeowners to monitor water heater operation, adjust supported settings, select available operating modes, and receive notifications. Features, app compatibility, and connectivity requirements vary by manufacturer and model.
Illustrative example only — not an actual Bradford White application screen or a connection to your water heater.
Water Heater
Illustration · Sample values
STANDARD TANK WATER HEATERS
Conventional gas tank water heater installations from three residential projects completed by Referred Plumbing.
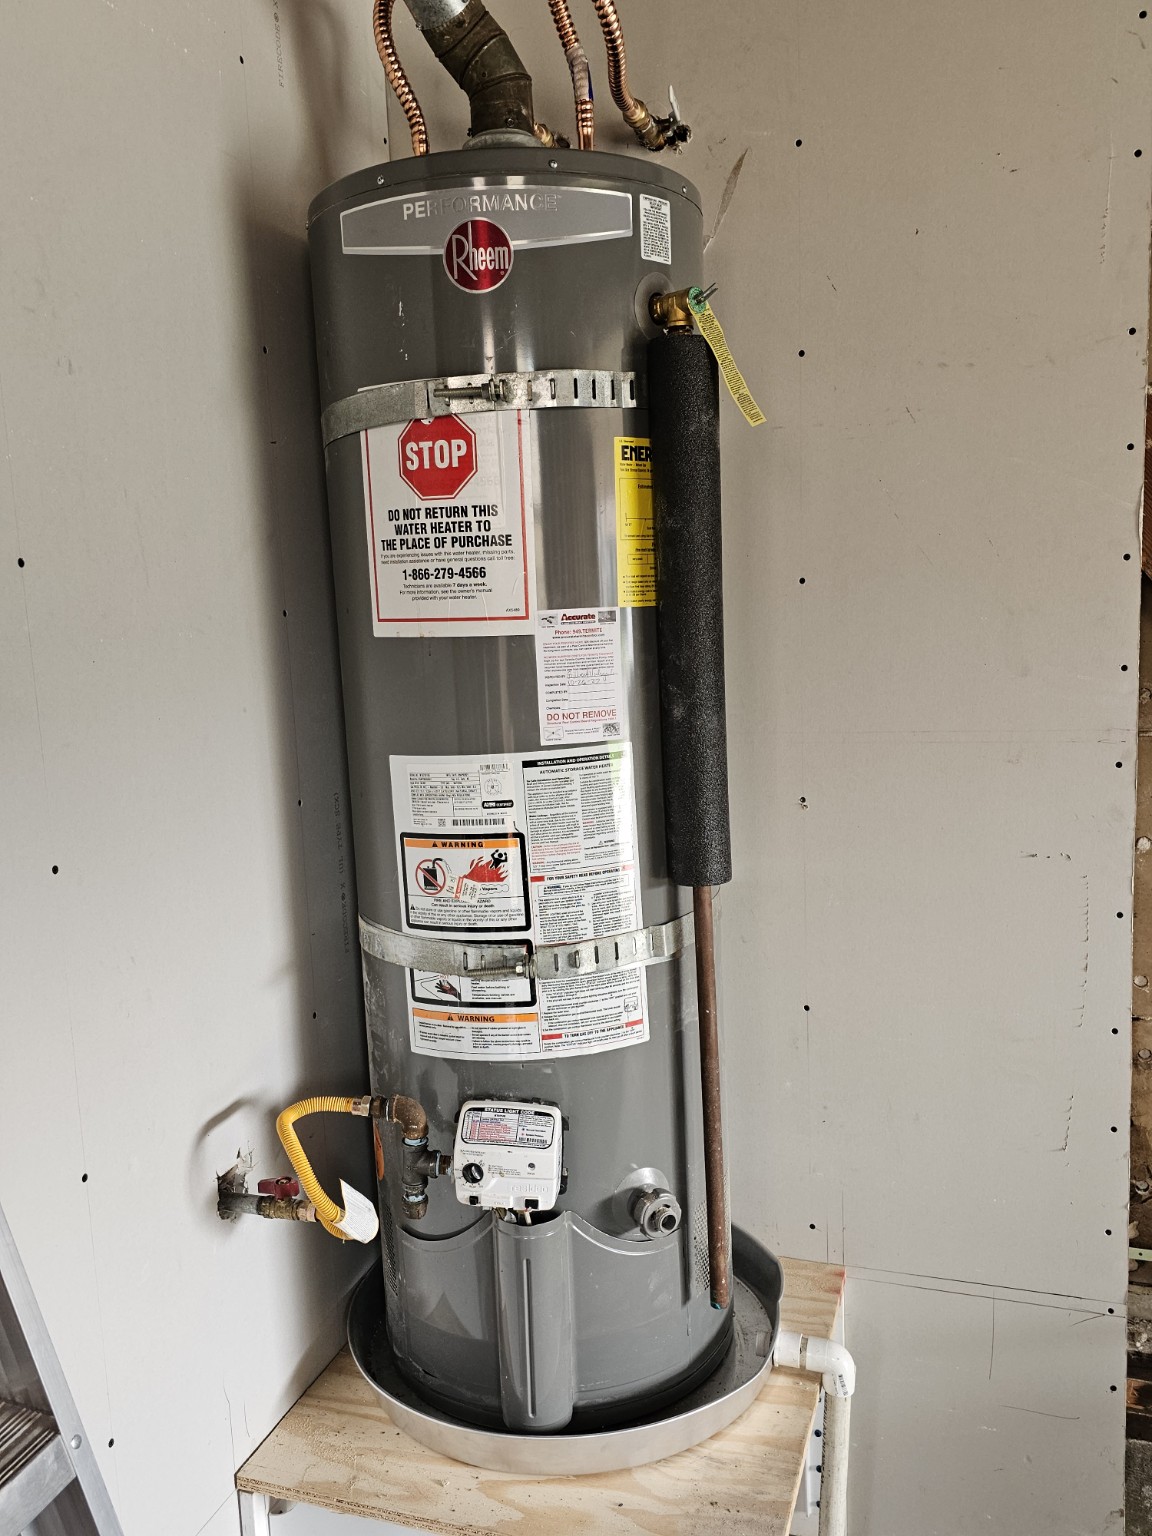 View full photo ↗
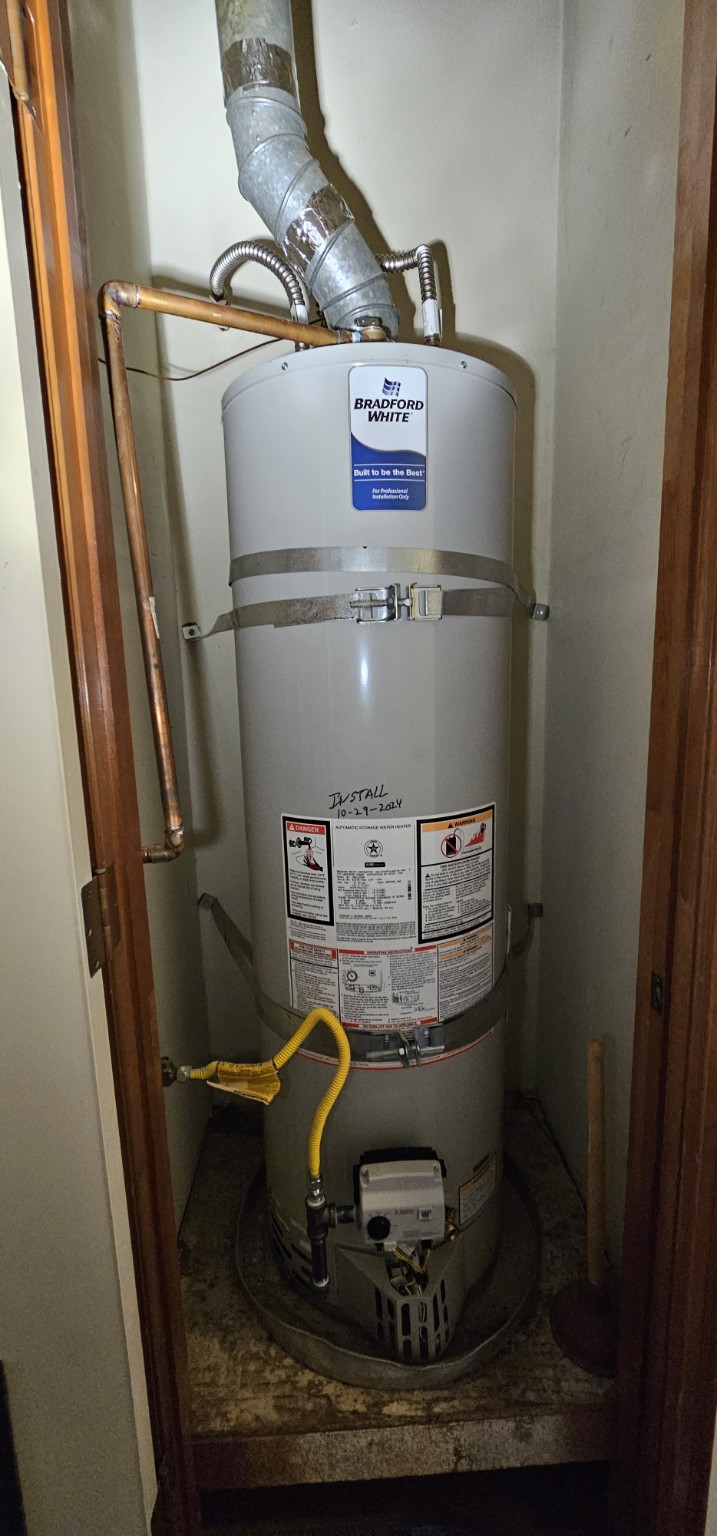 View full photo ↗
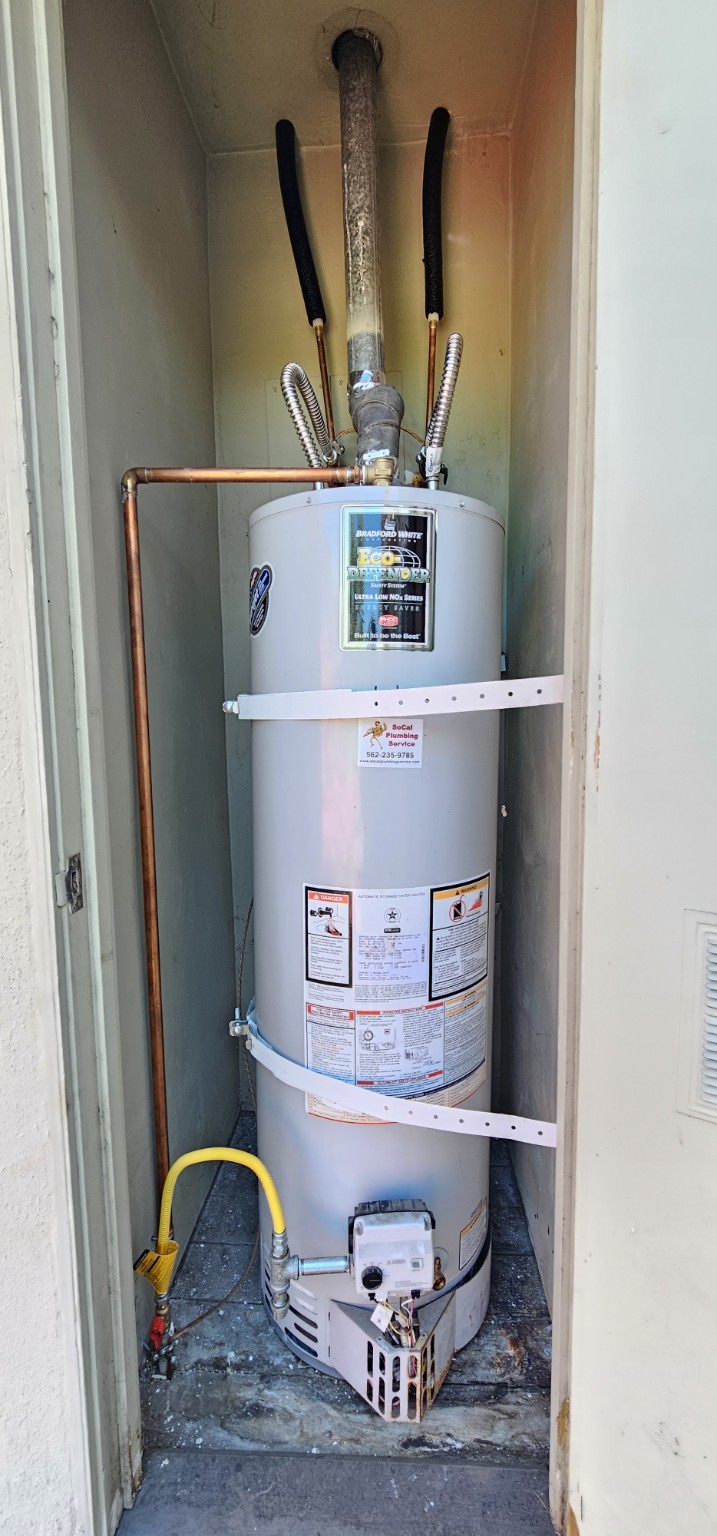 View full photo ↗
WATER HEATER INSTALLATIONS
Tankless water heater installations from different residential projects completed by Referred Plumbing.
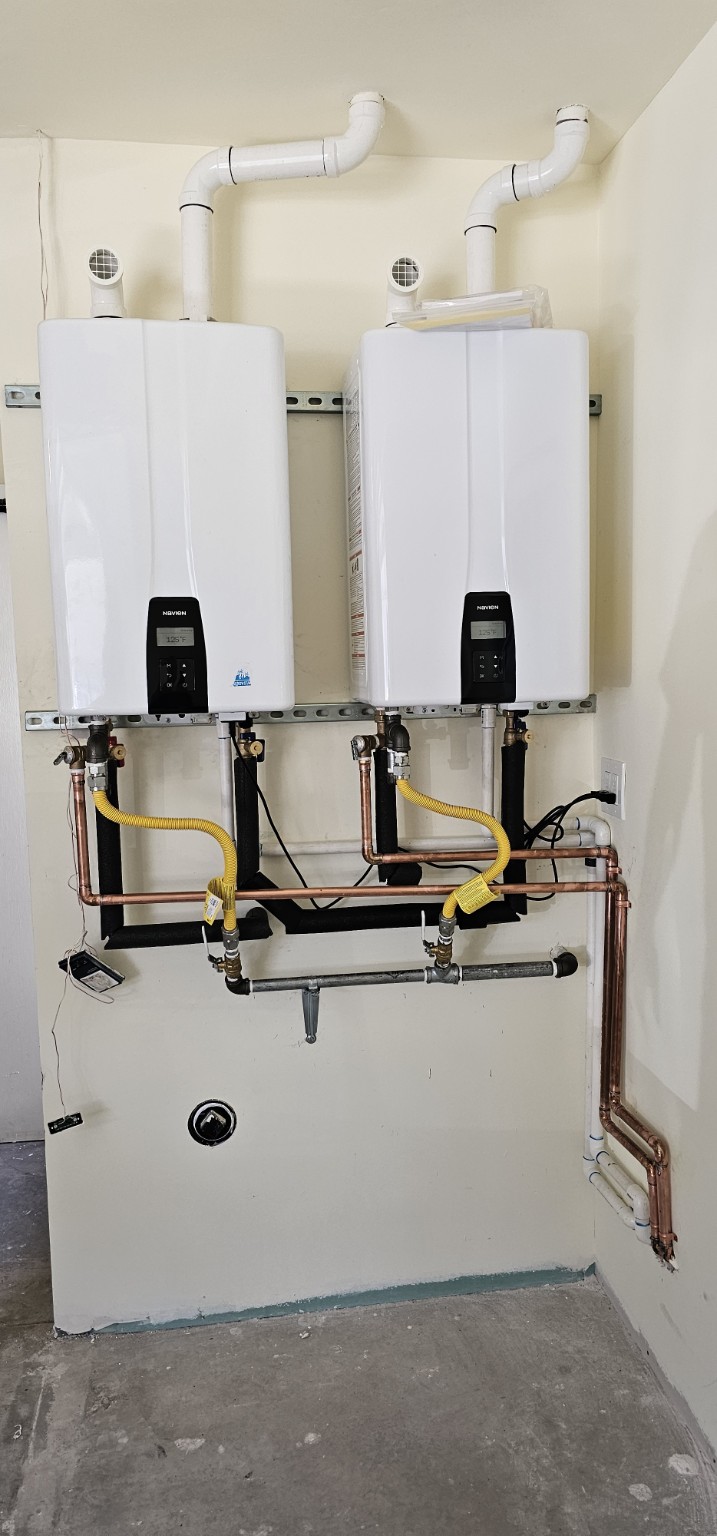 View full photo ↗
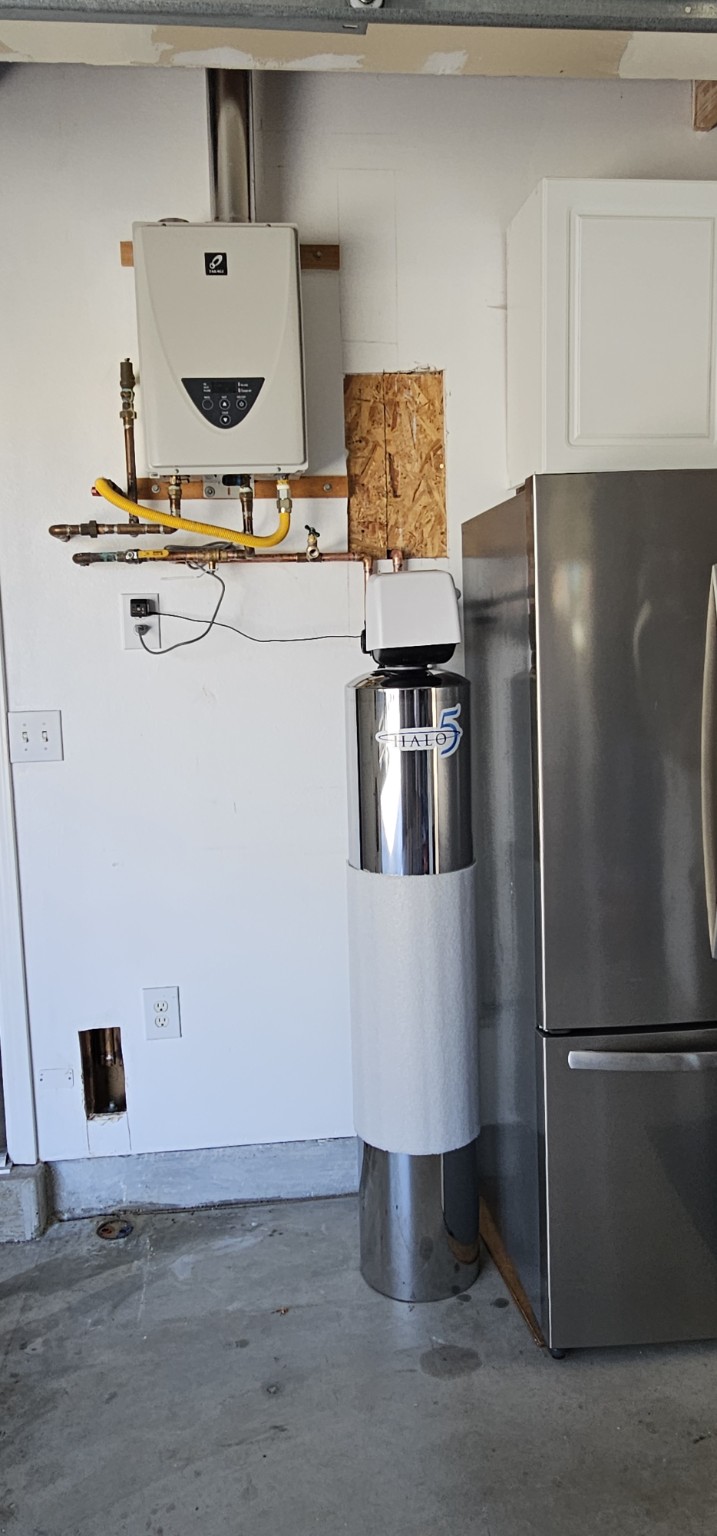 View full photo ↗
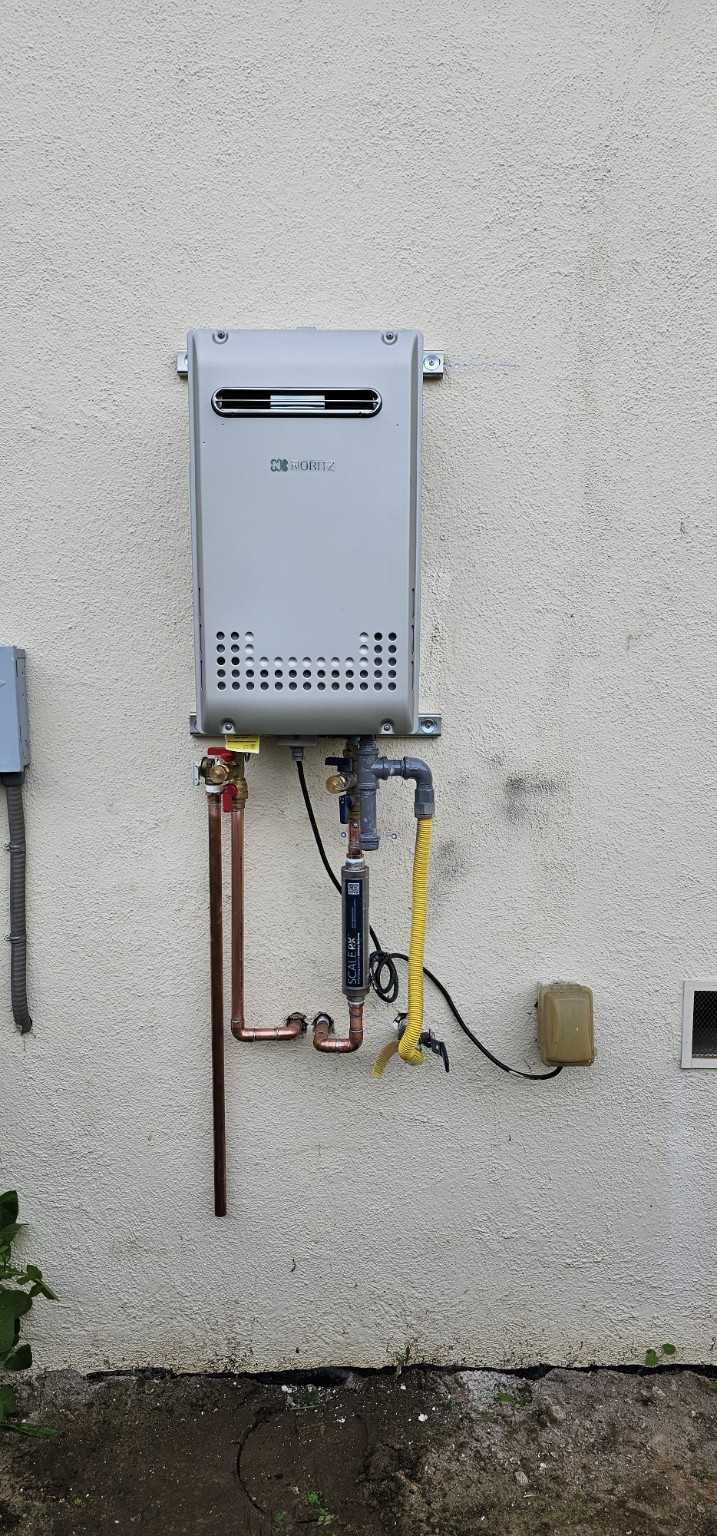 View full photo ↗
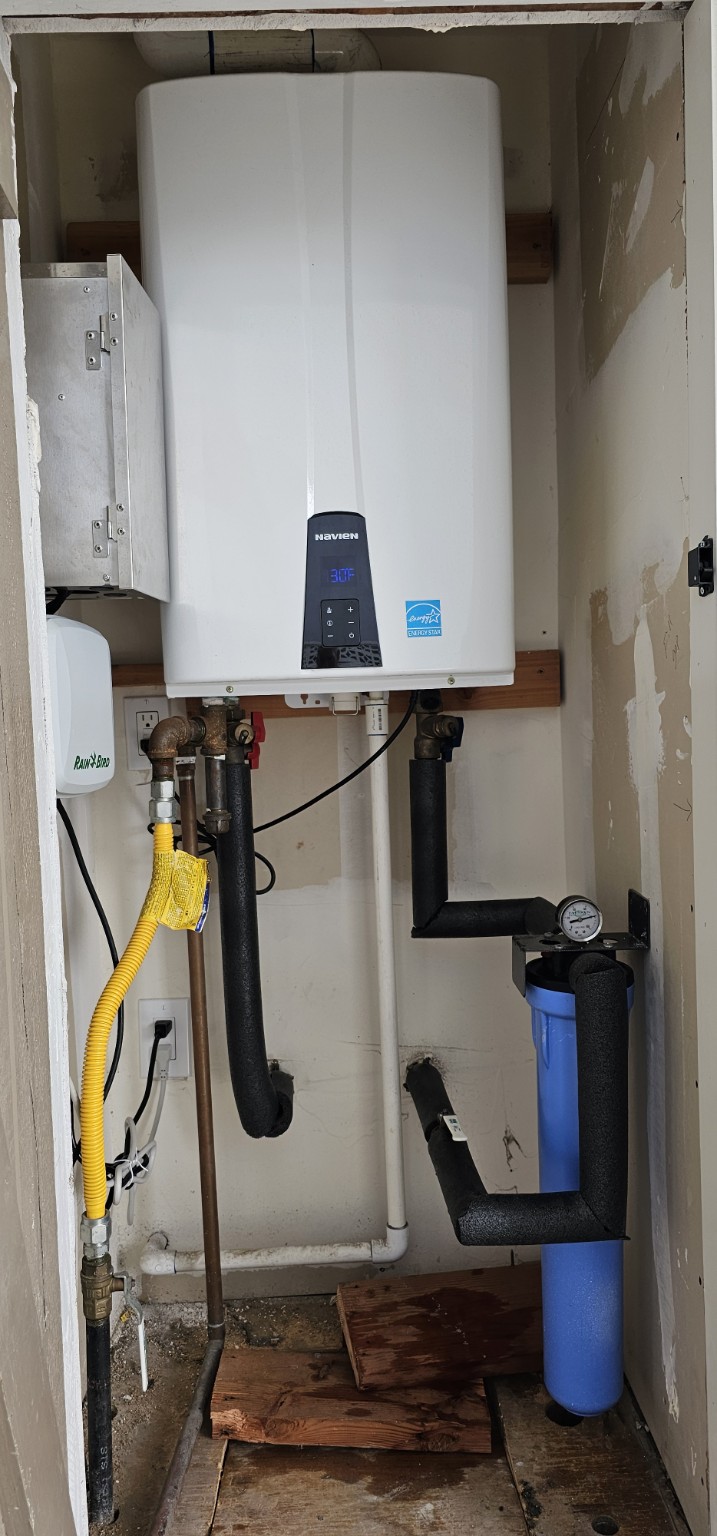 View full photo ↗
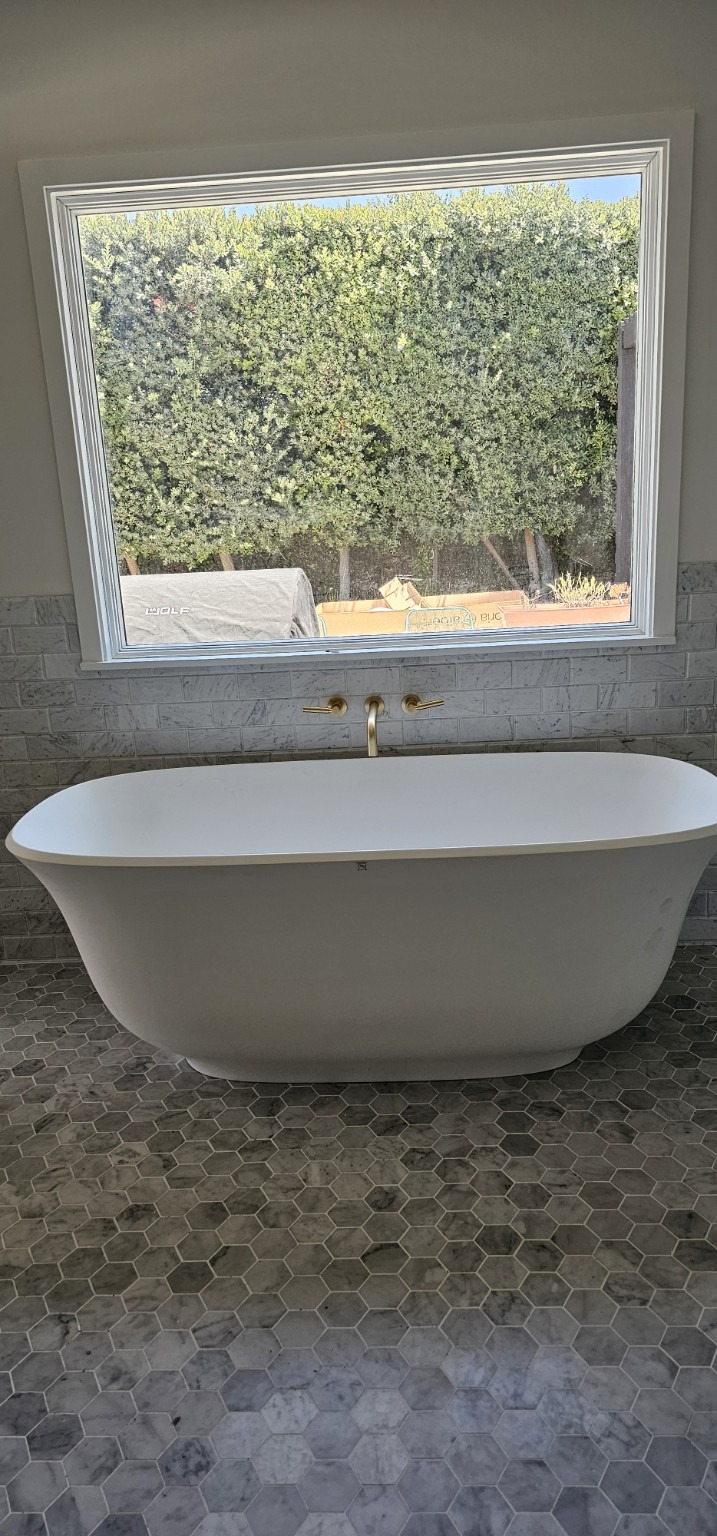
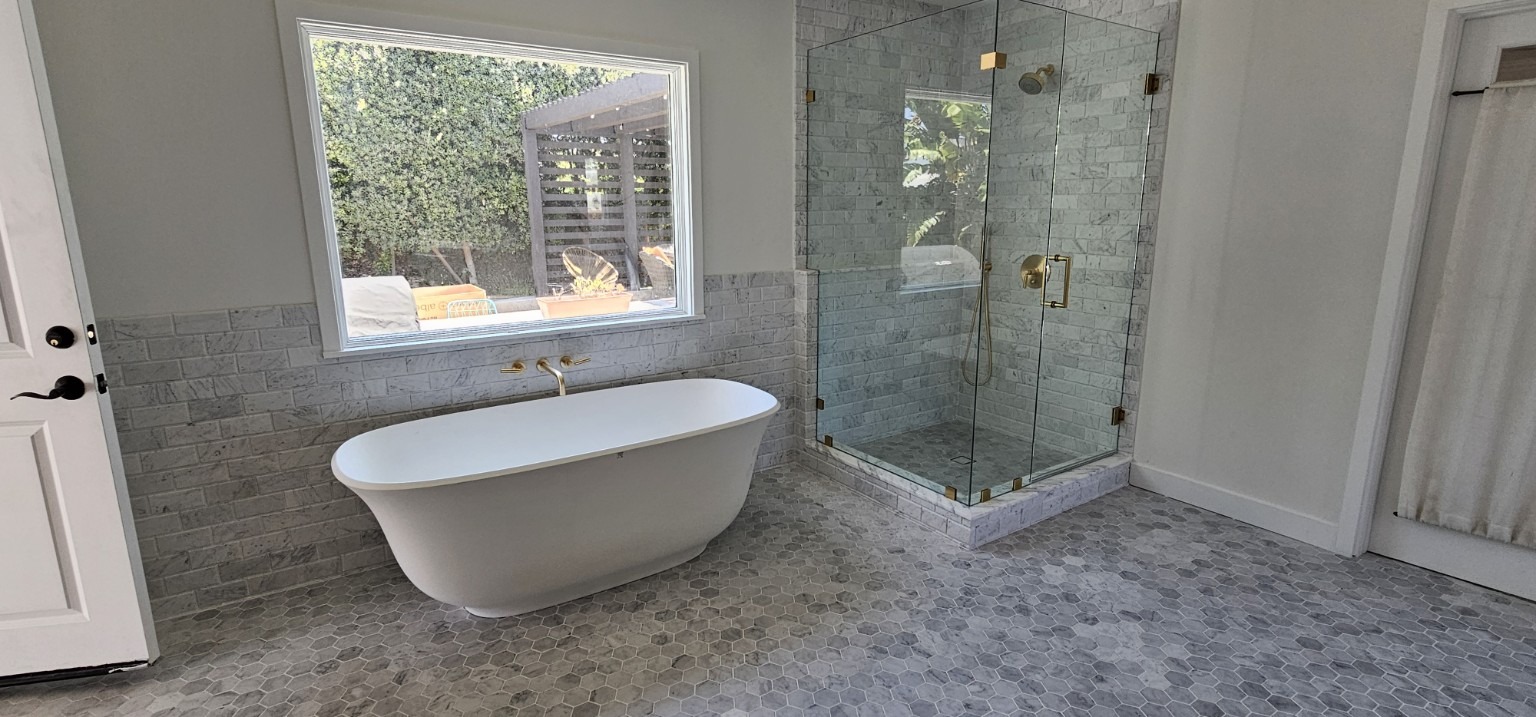
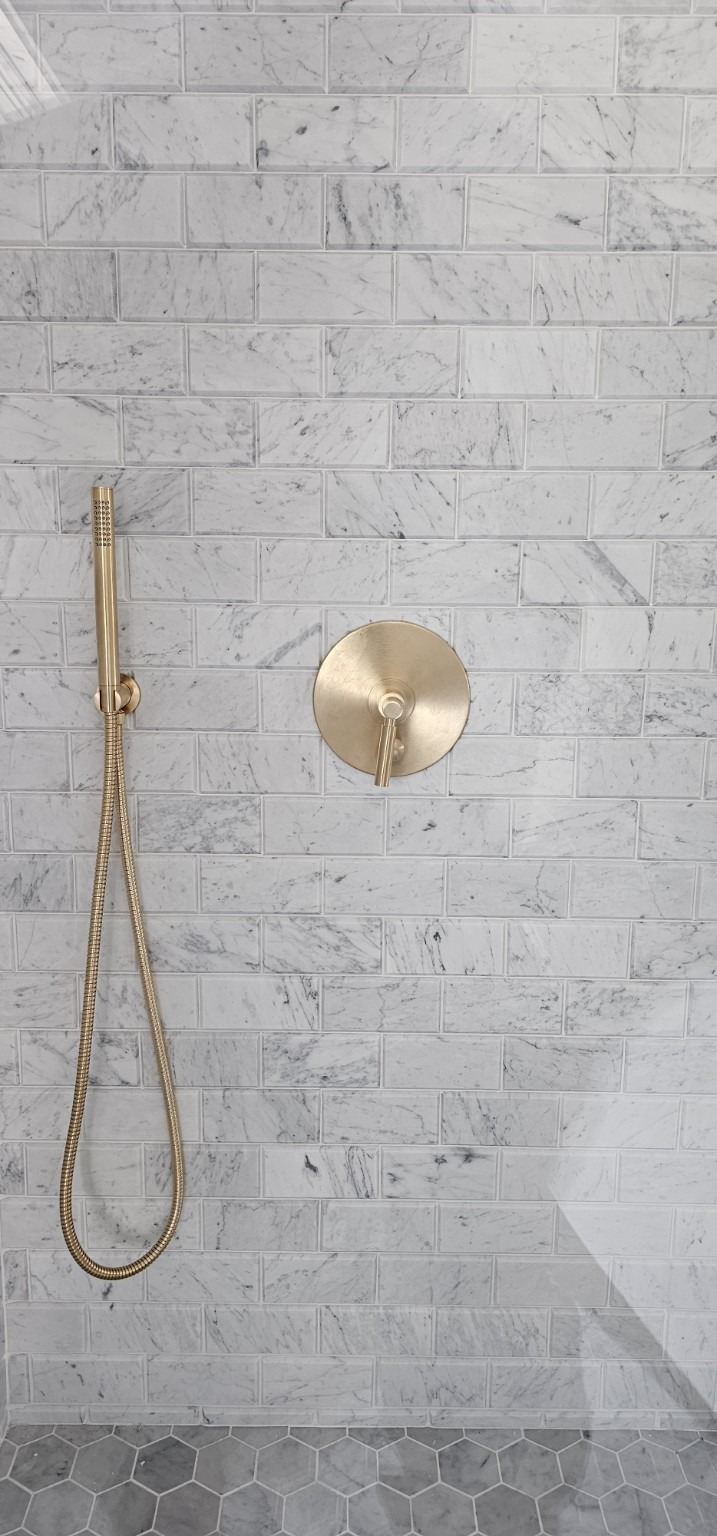
NEWPORT BEACH · FINISHED BATHROOM
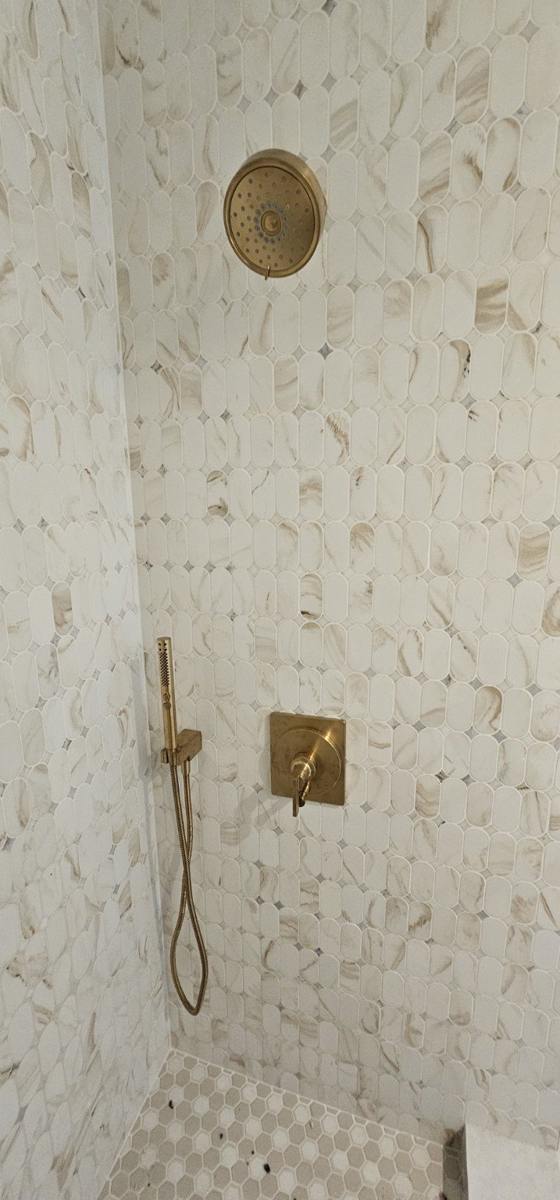
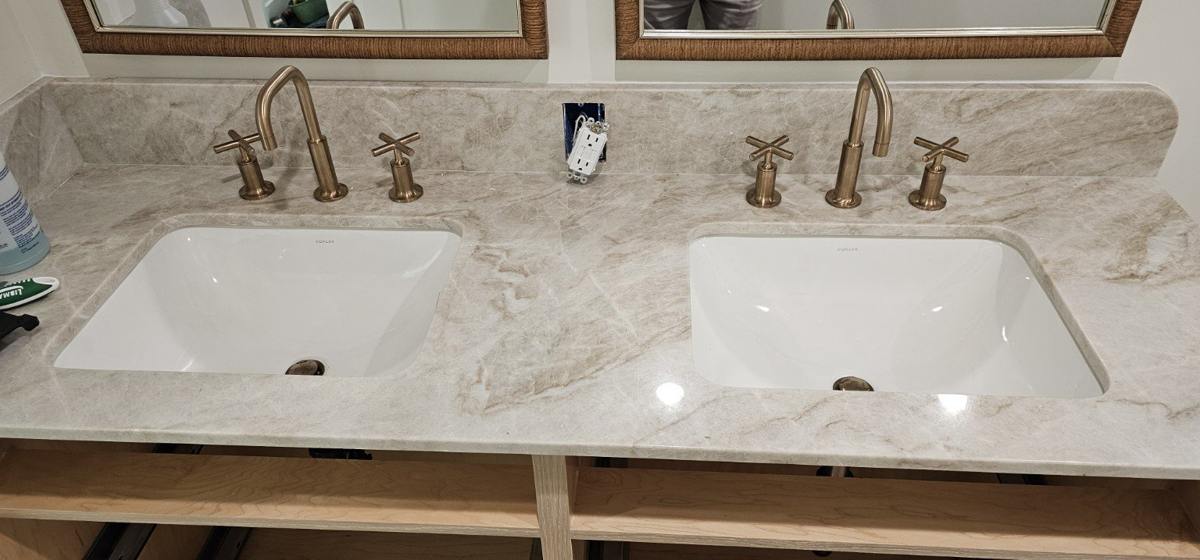
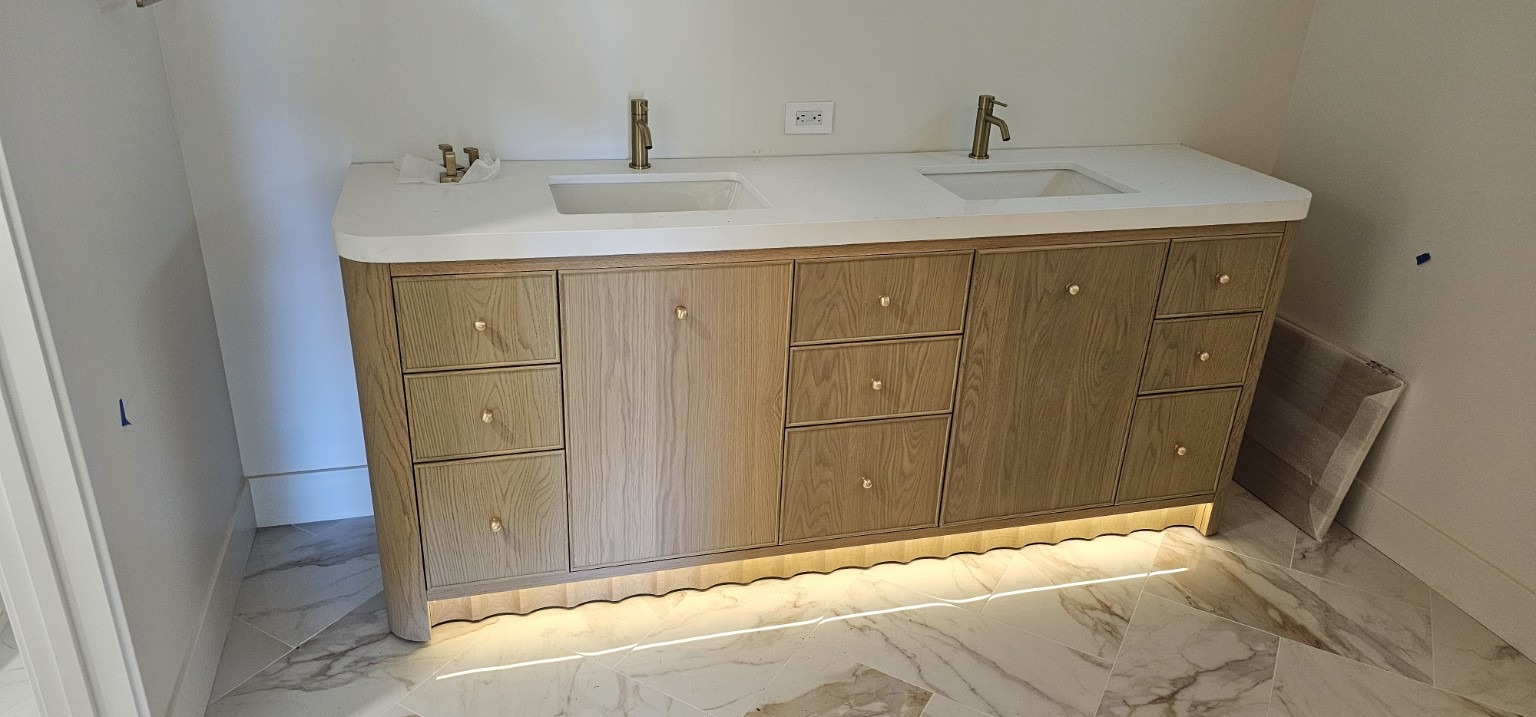
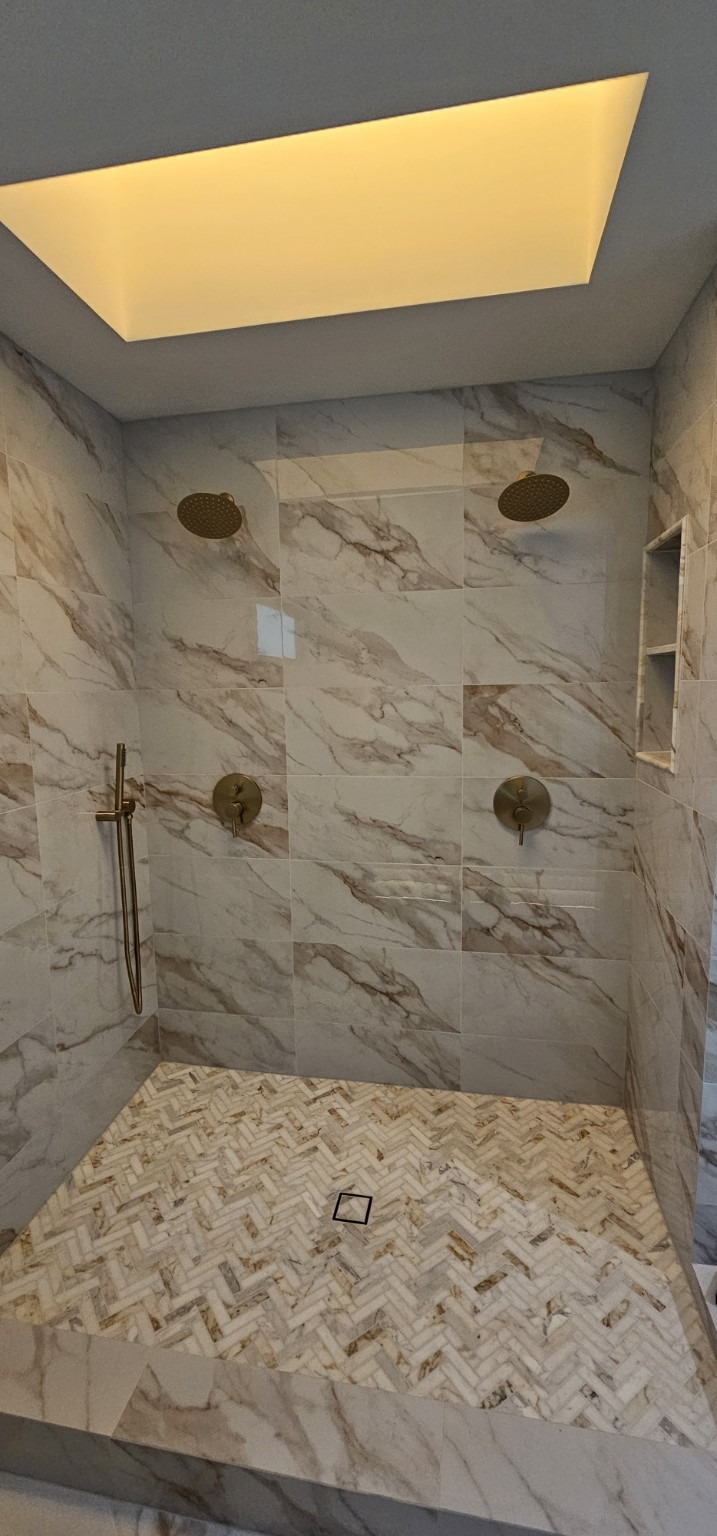
Finished bathroom installations featuring a double vanity with gold faucets, a freestanding bathtub, a glass shower enclosure, and gold shower trim.
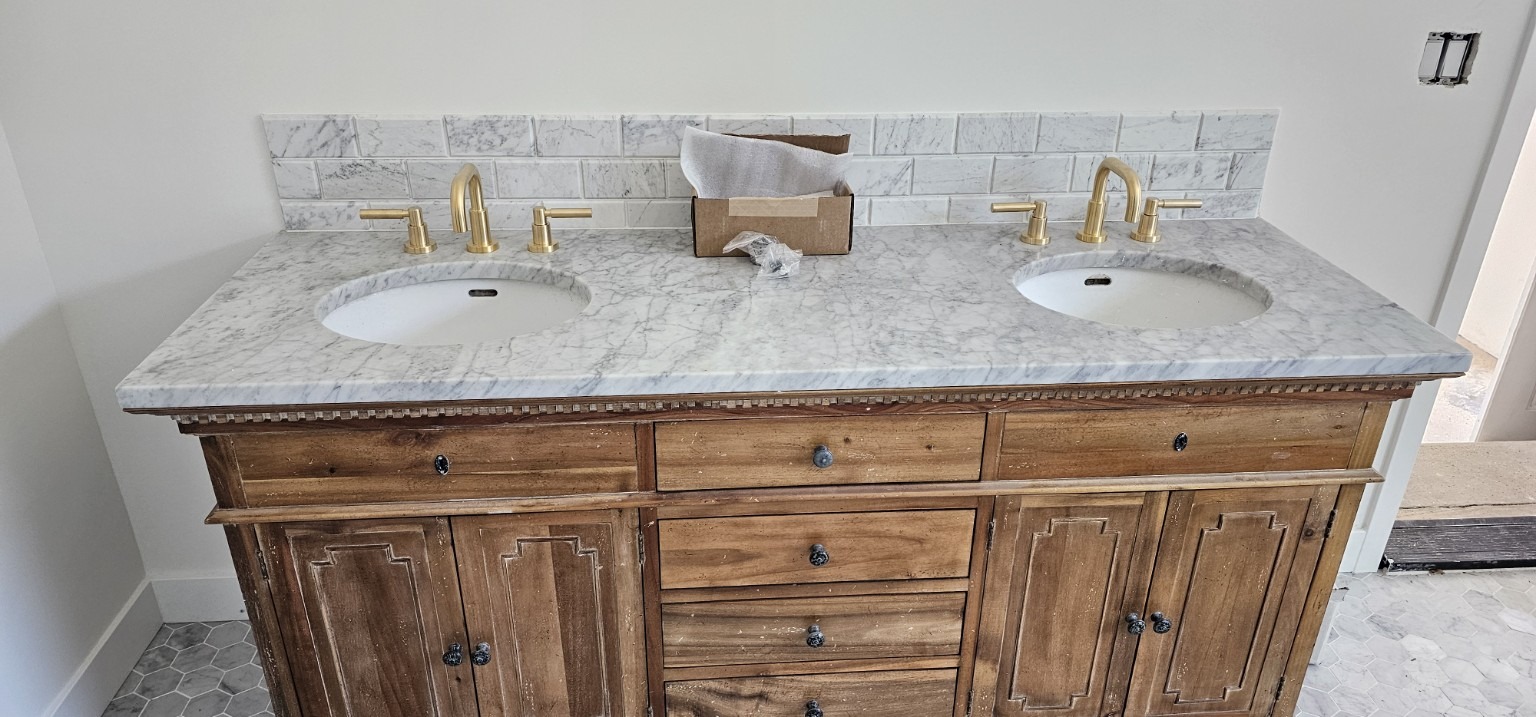 View full photo ↗
 View full photo ↗
 View full photo ↗
 View full photo ↗
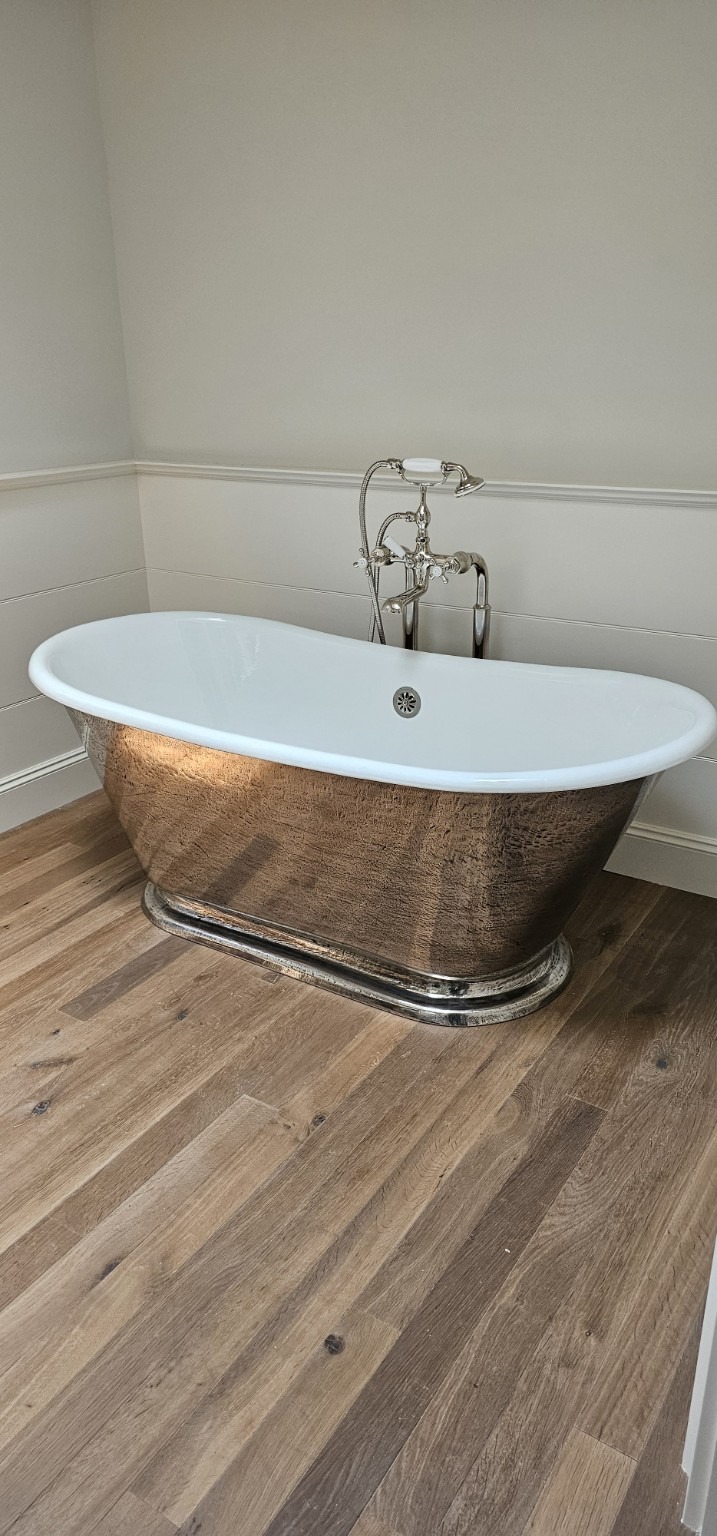
VILLA PARK · RESIDENTIAL PLUMBING
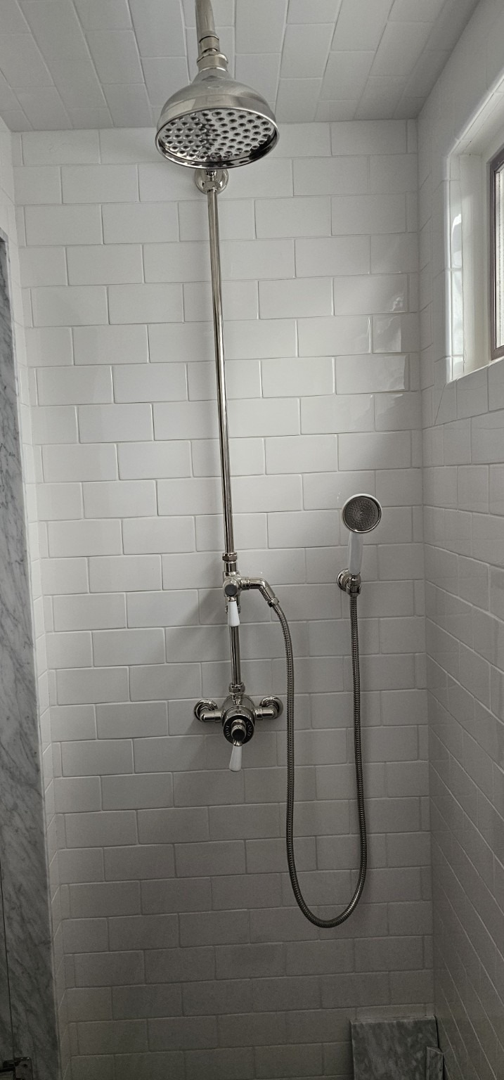
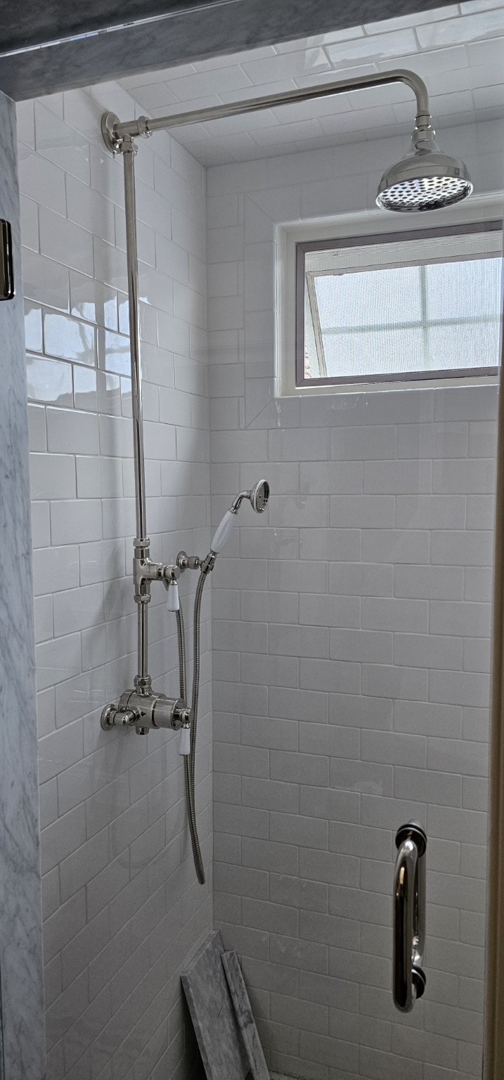
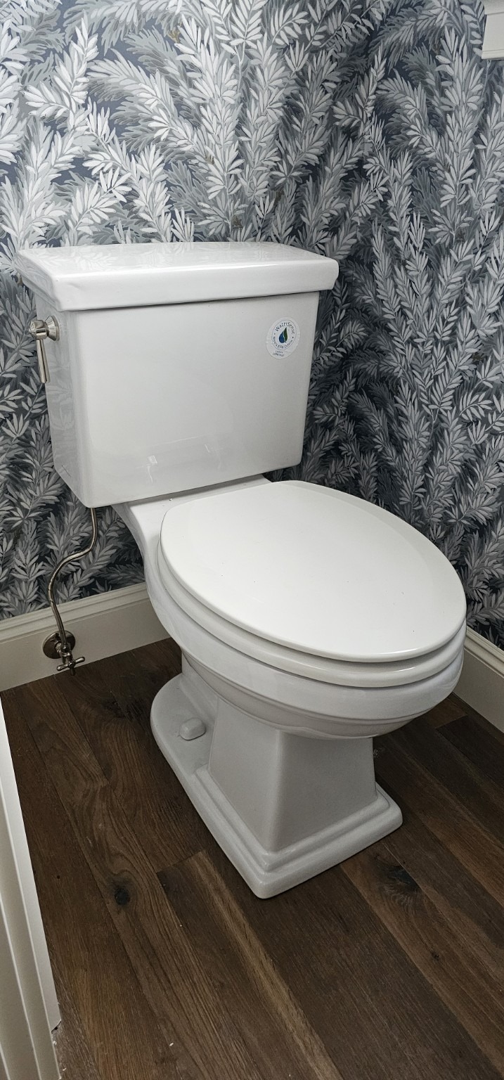
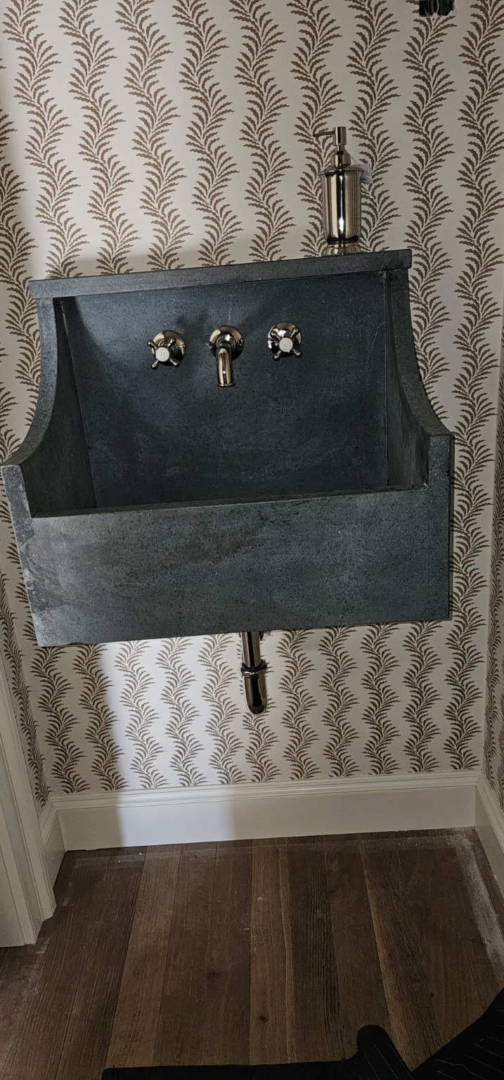
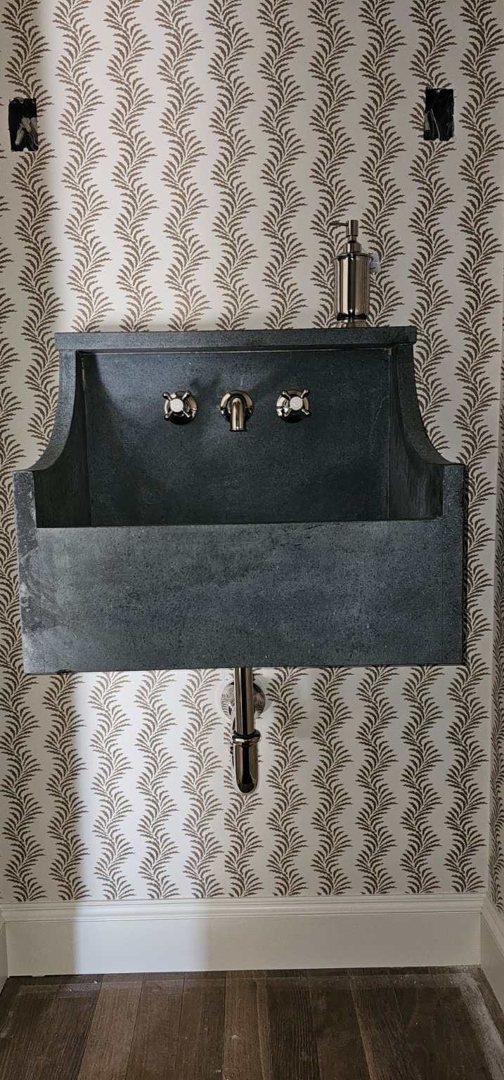
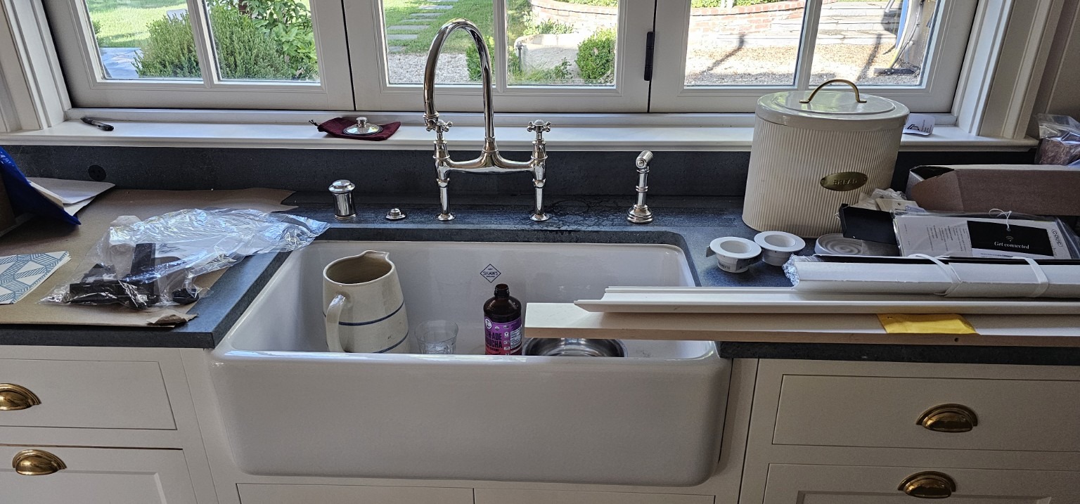
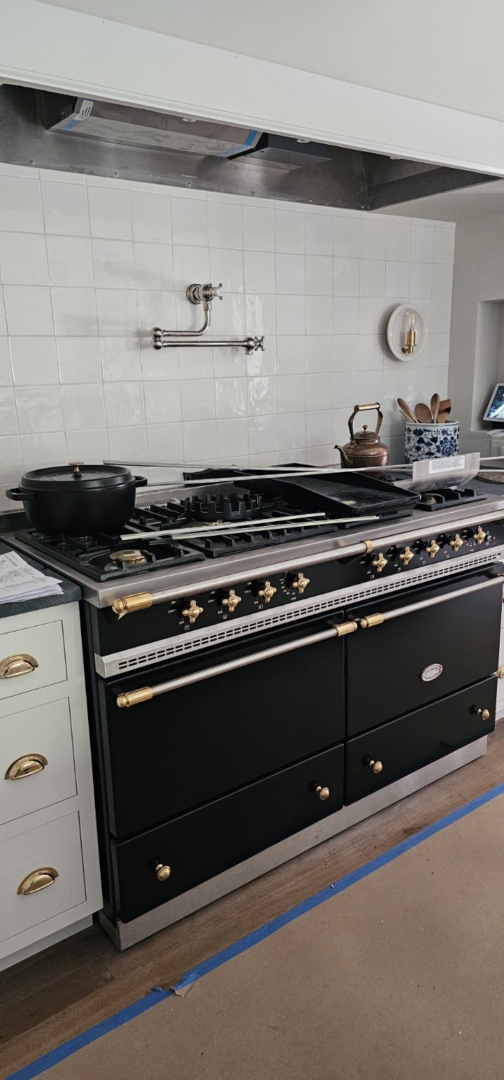
Referred Plumbing completed all rough-in plumbing and final trim-out for this residential project. These photos showcase the finished plumbing installations; photos of the rough-in stage are not available.
 View full photo ↗
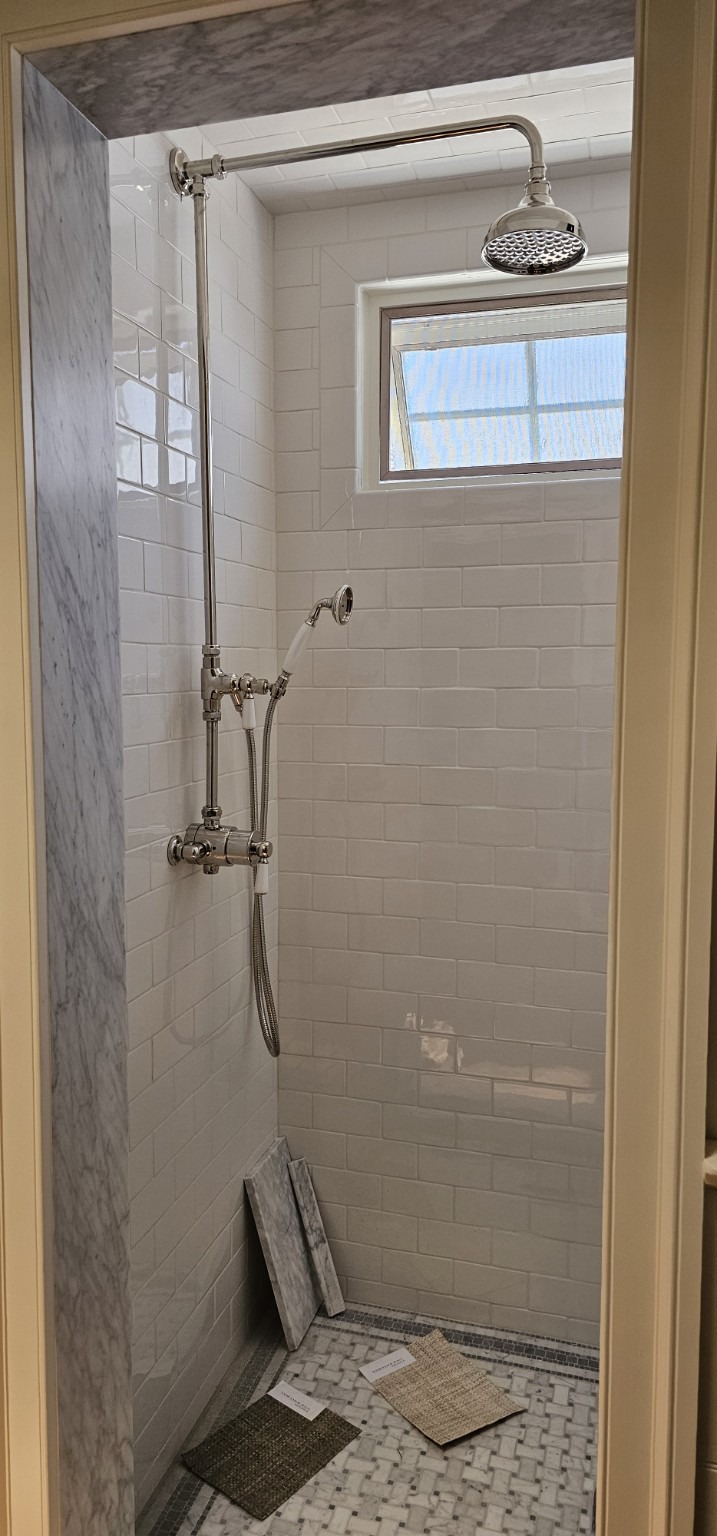 View full photo ↗
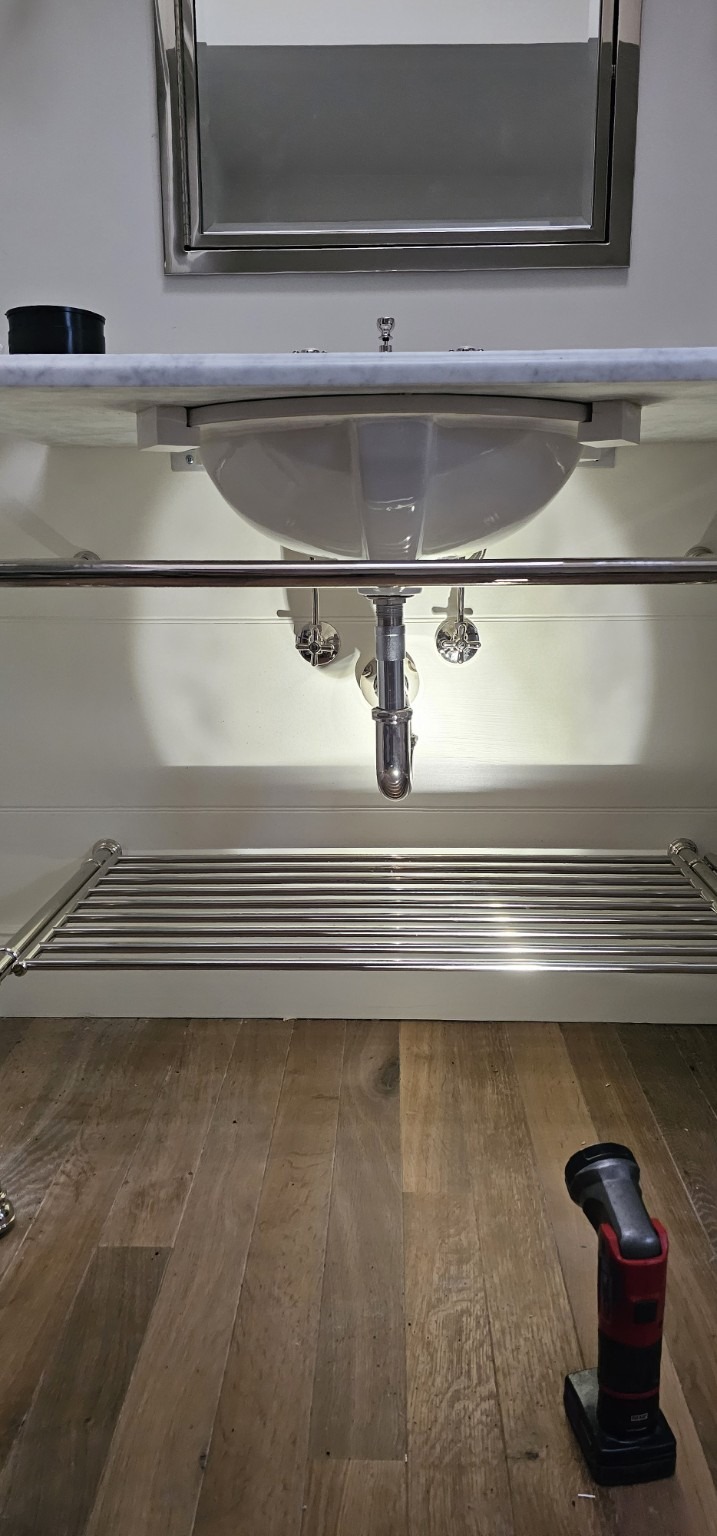 View full photo ↗
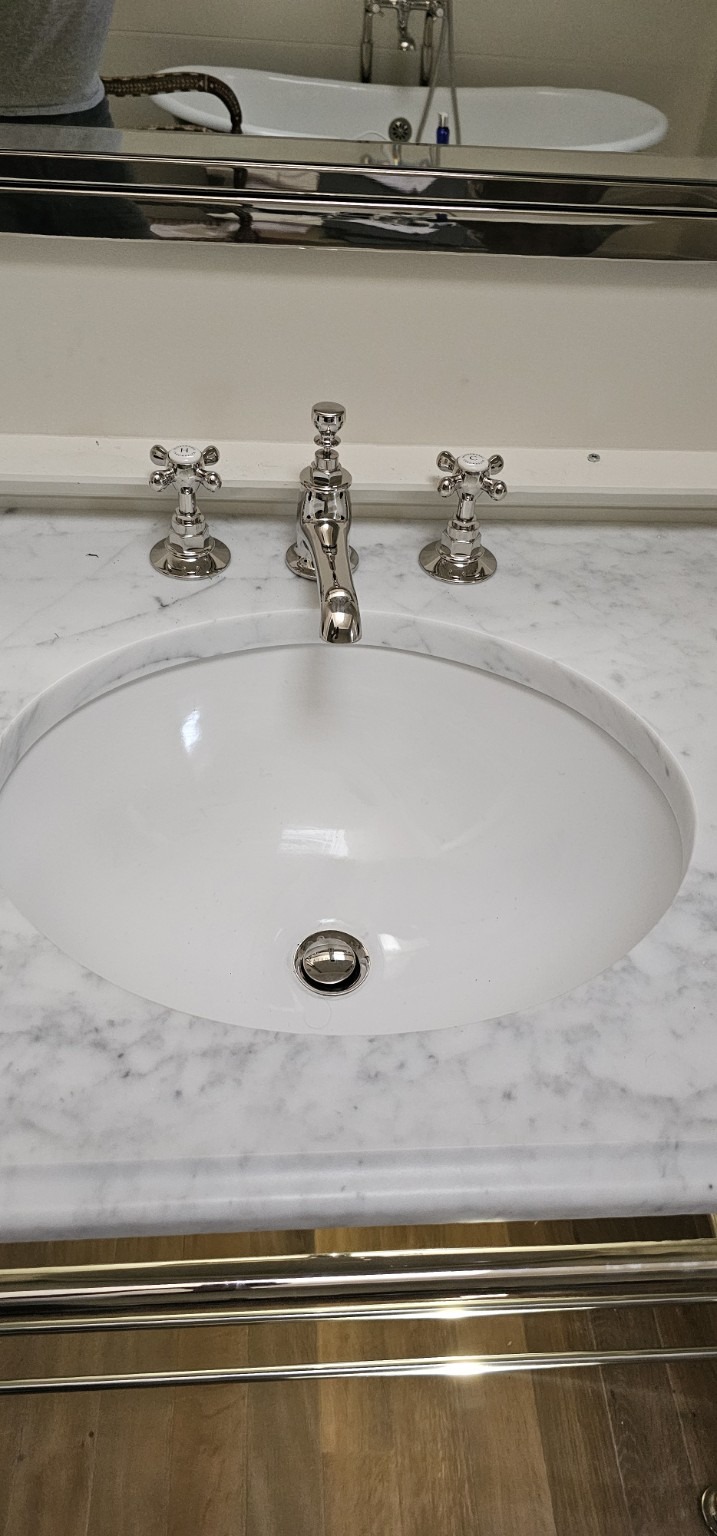 View full photo ↗
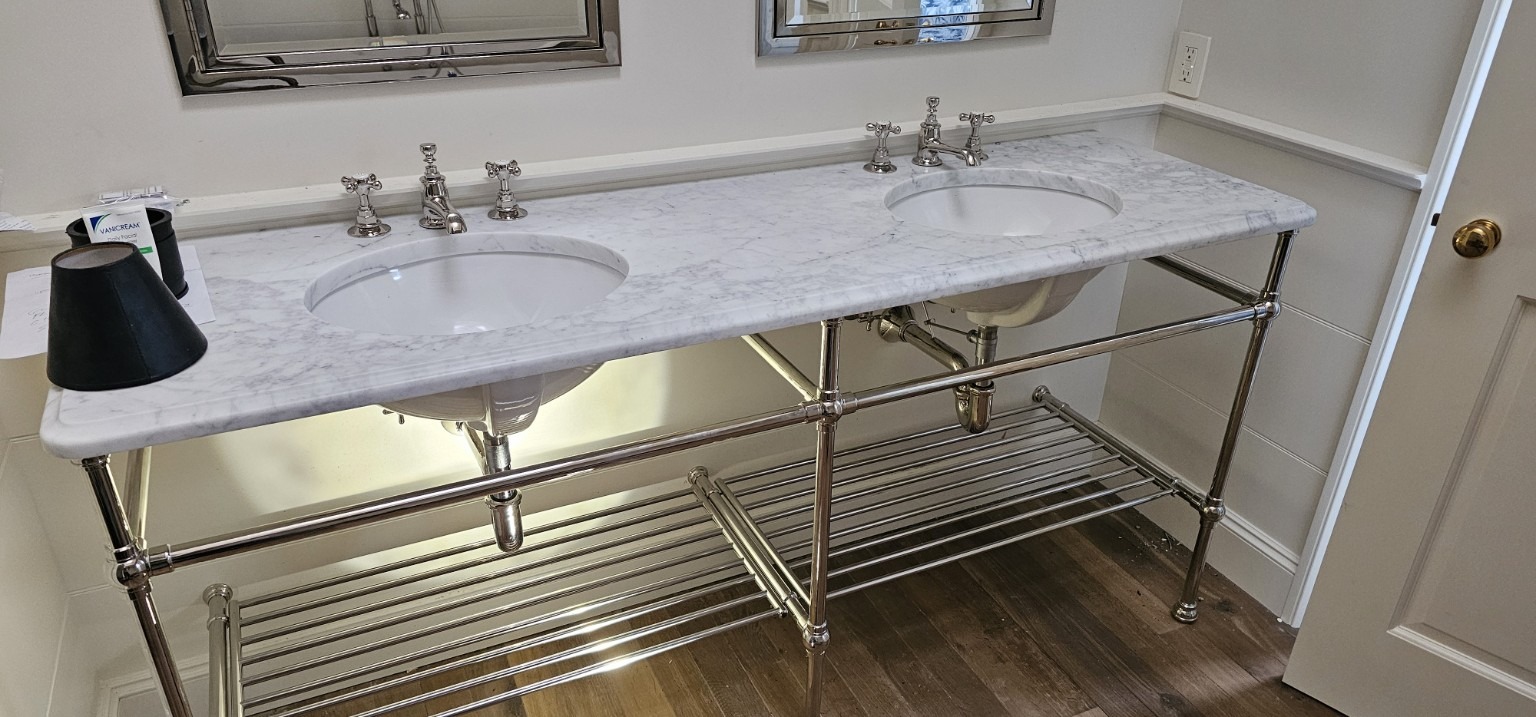 View full photo ↗
 View full photo ↗
 View full photo ↗
 View full photo ↗
 View full photo ↗
 View full photo ↗
 View full photo ↗
 View full photo ↗
LOS ALAMITOS · CONSTRUCTION TO FINISH
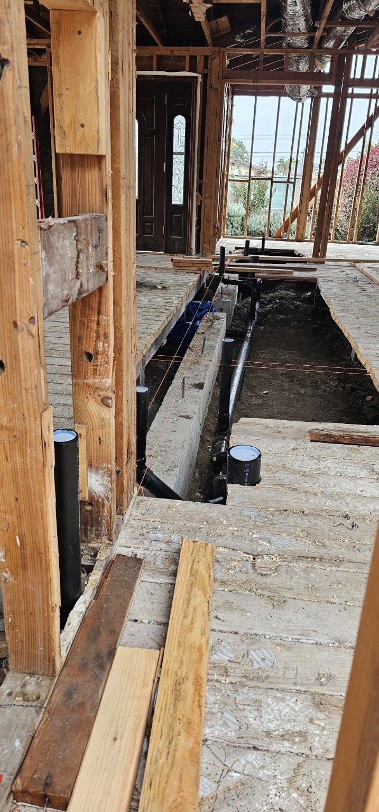
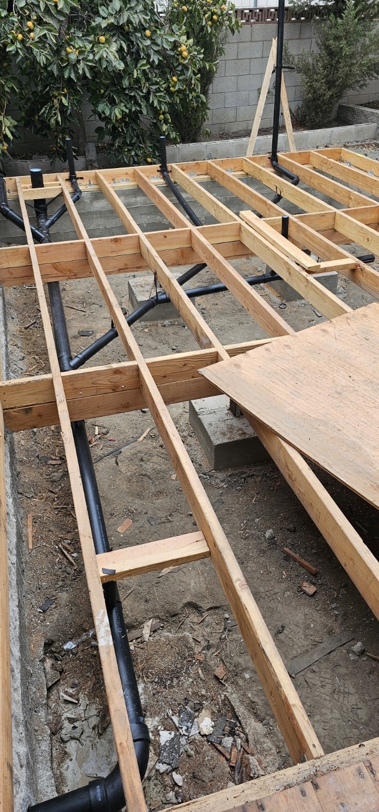
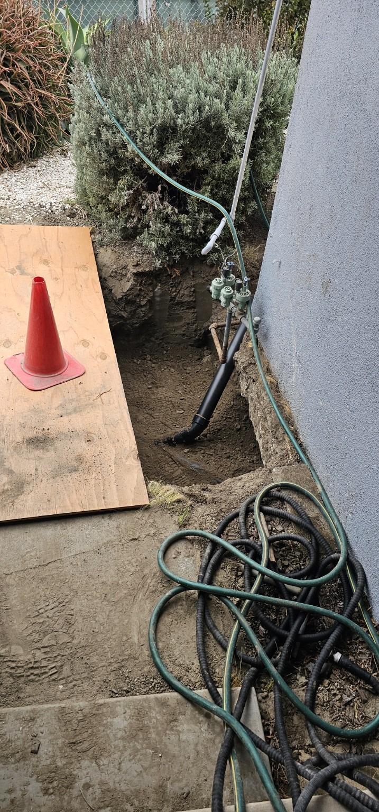
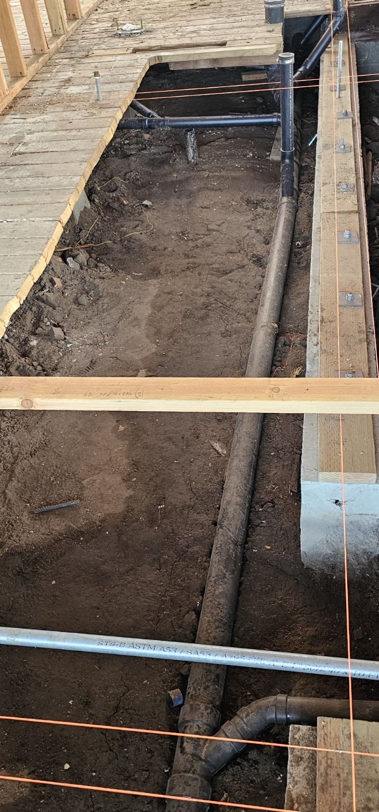
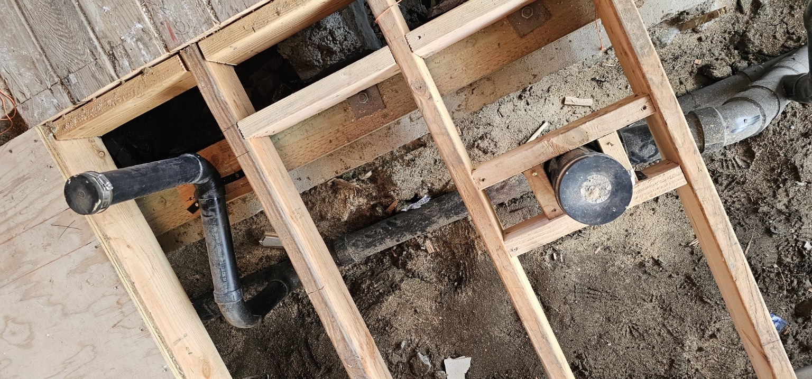
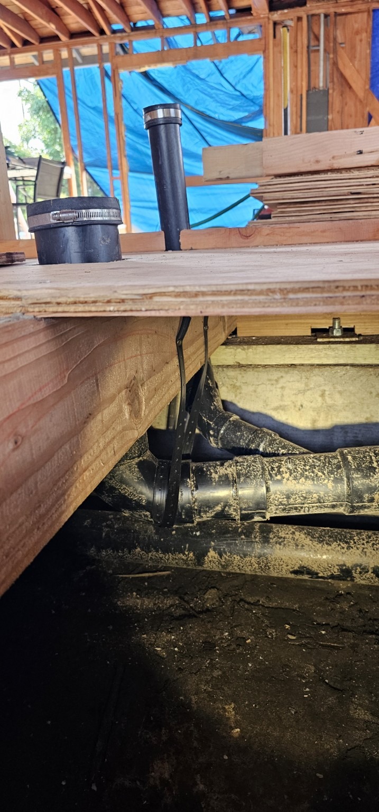
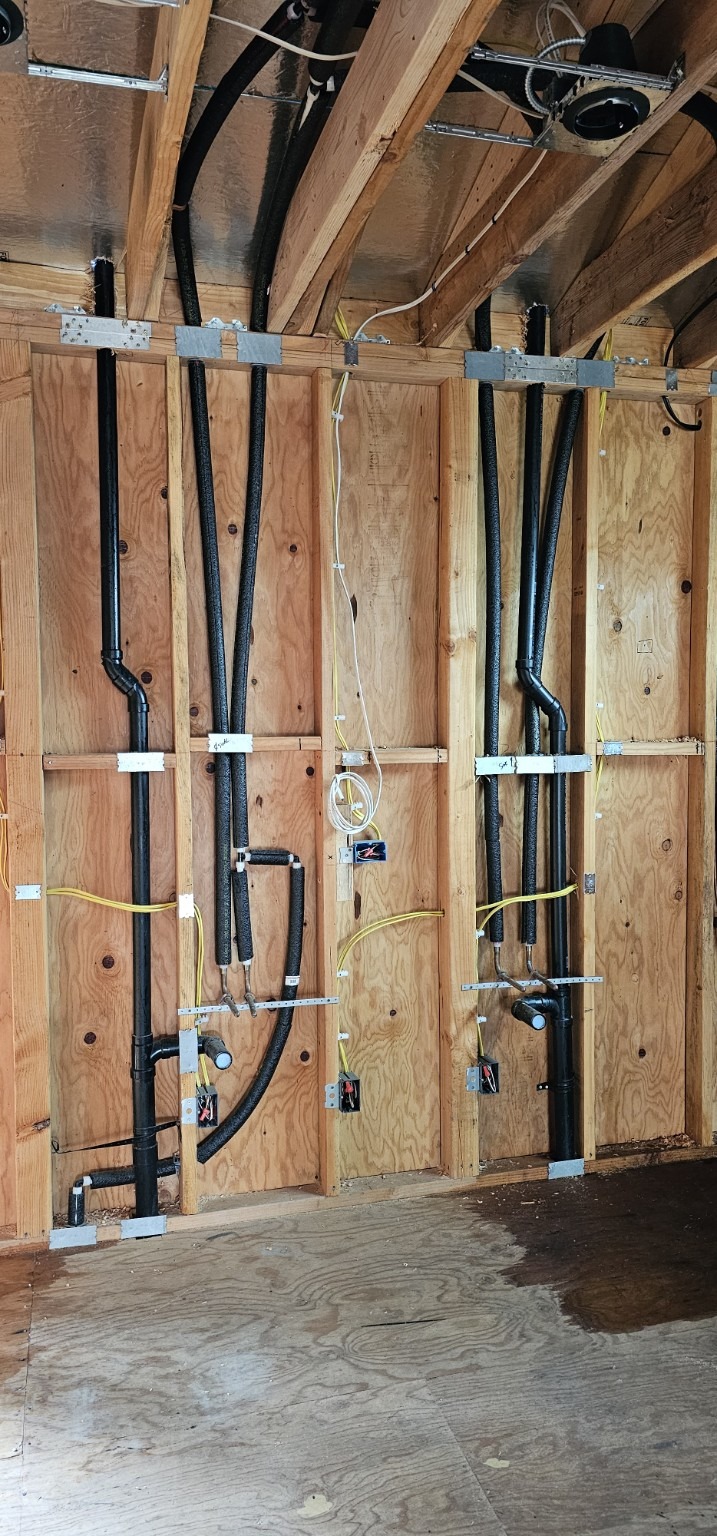
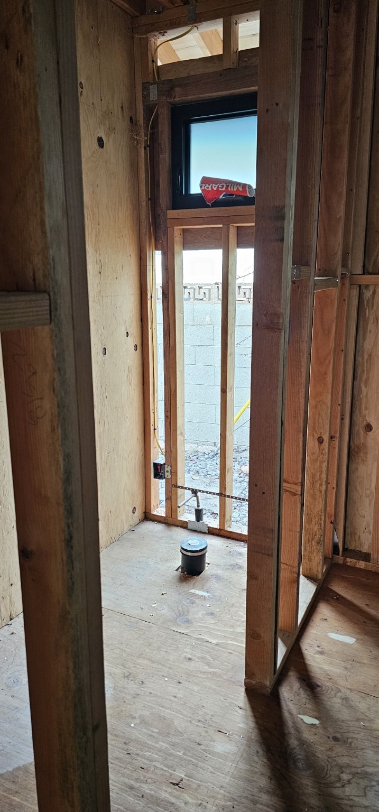
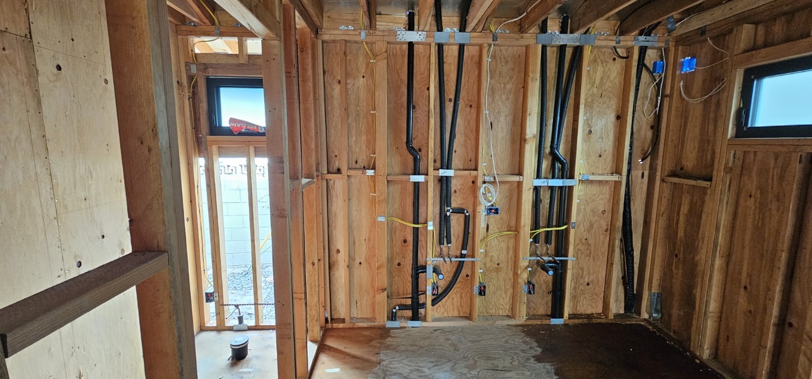
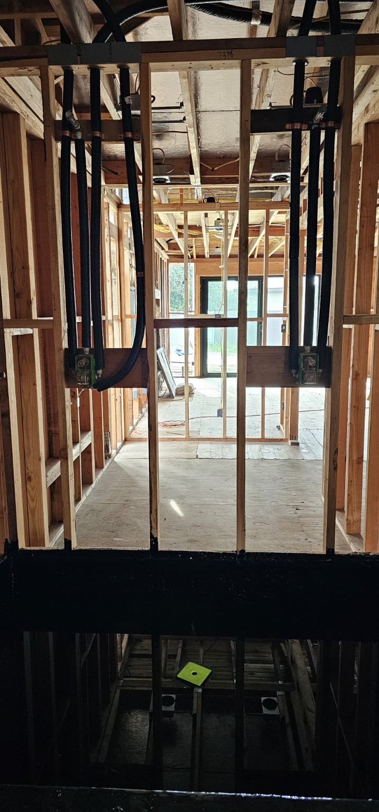
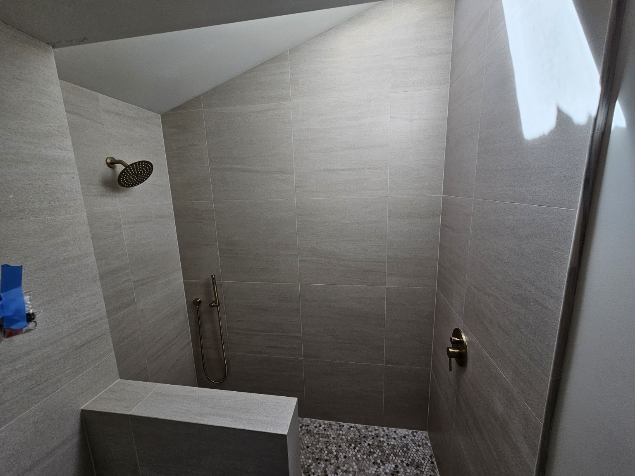
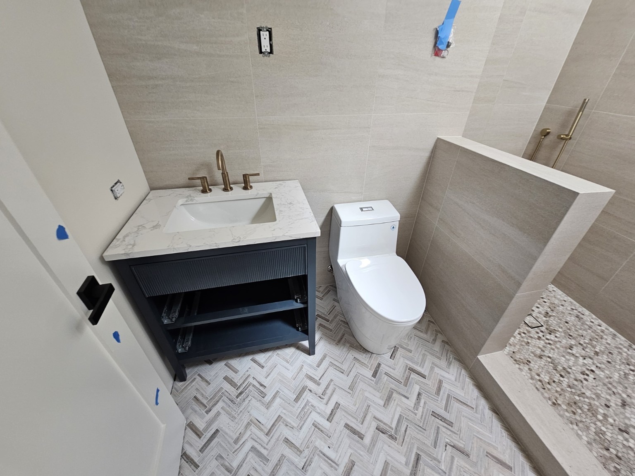
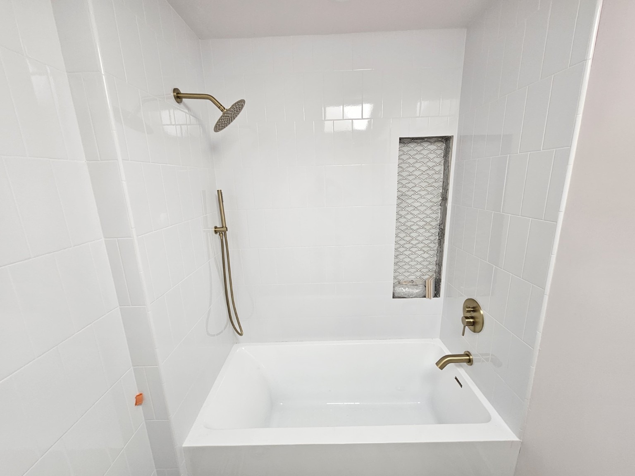
Extensive demolition and rebuilding transformed much of this home. Referred Plumbing completed plumbing, sewer, and gas work as part of the reconstruction. Follow the project from construction and rough-in through the finished plumbing installations.
 View full photo ↗
 View full photo ↗
 View full photo ↗
 View full photo ↗
 View full photo ↗
 View full photo ↗
 View full photo ↗
 View full photo ↗
 View full photo ↗
 View full photo ↗
 View full photo ↗
 View full photo ↗
 View full photo ↗
 View full photo ↗
 View full photo ↗
 View full photo ↗
 View full photo ↗
 View full photo ↗
 View full photo ↗
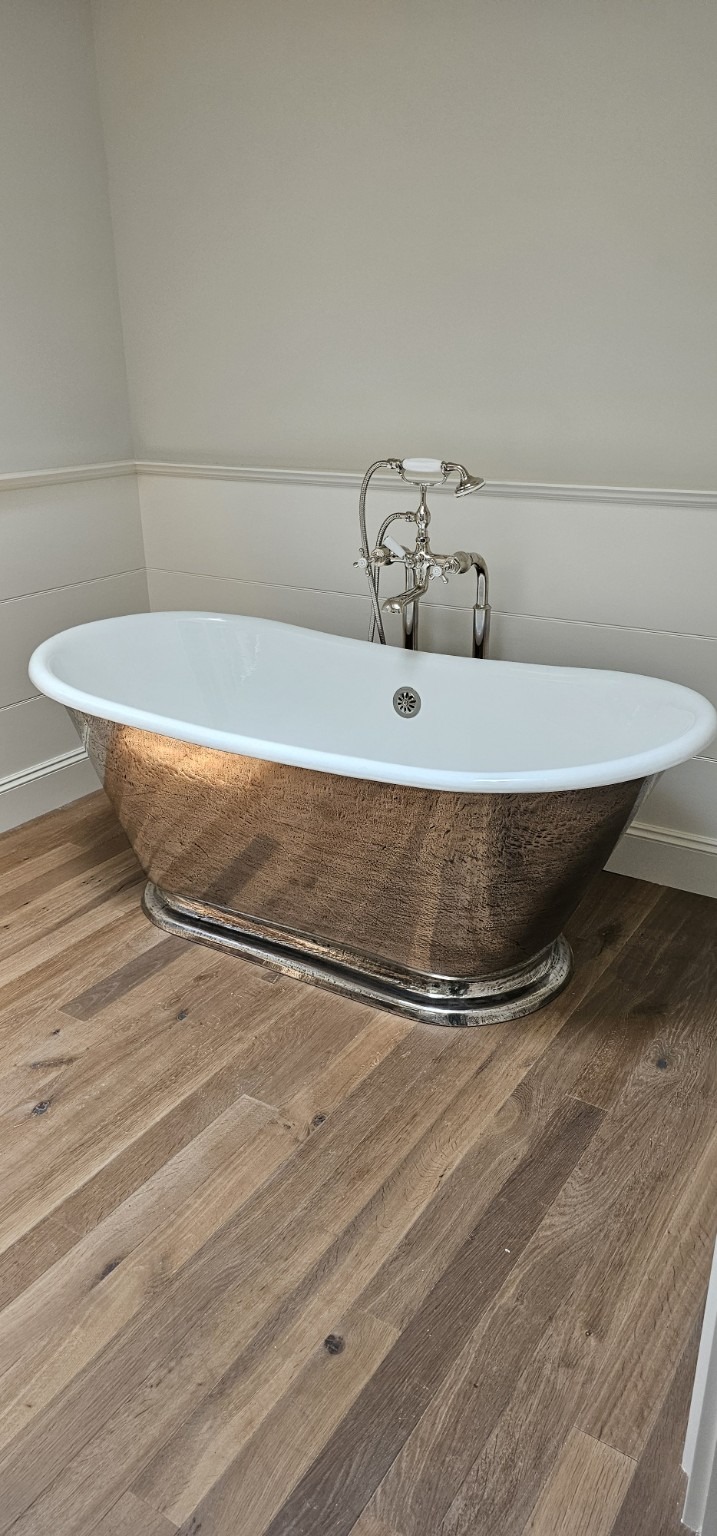
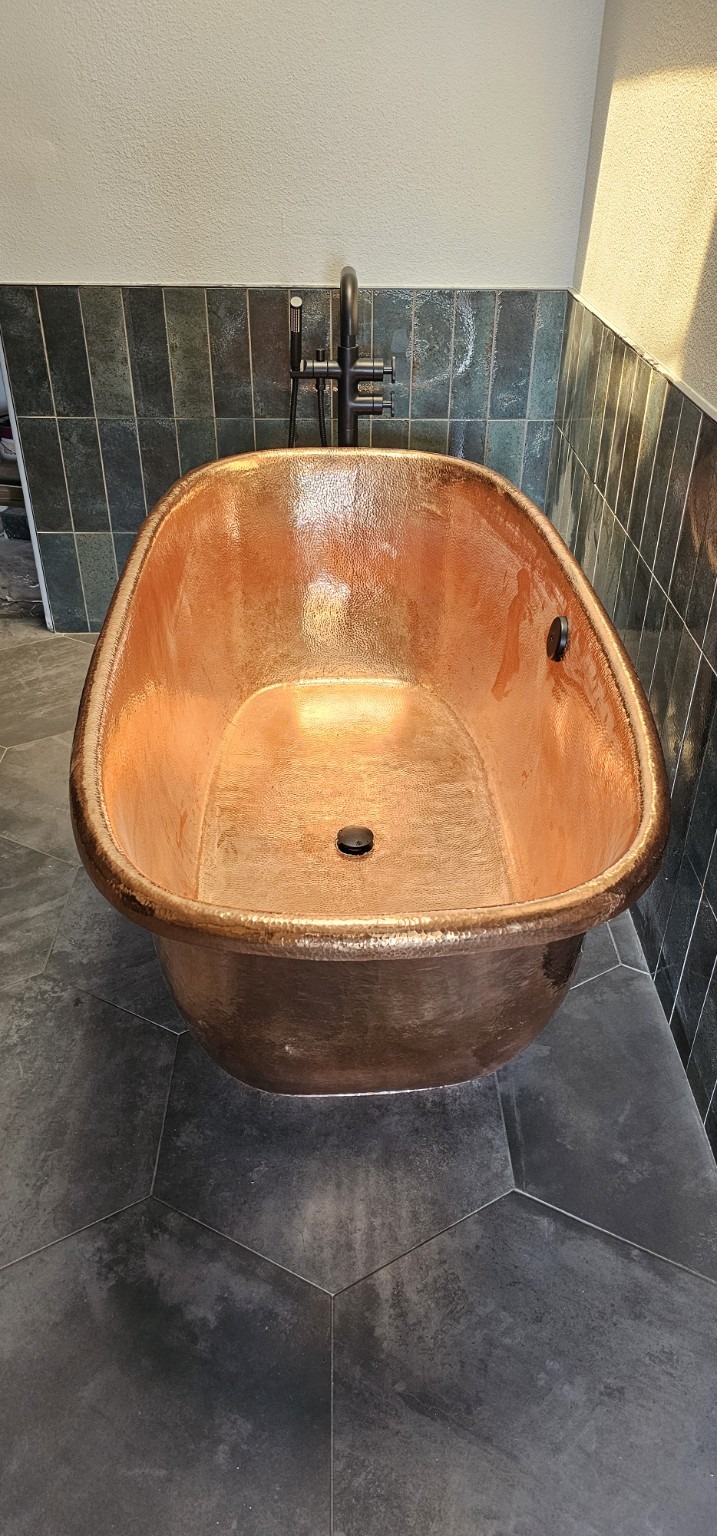
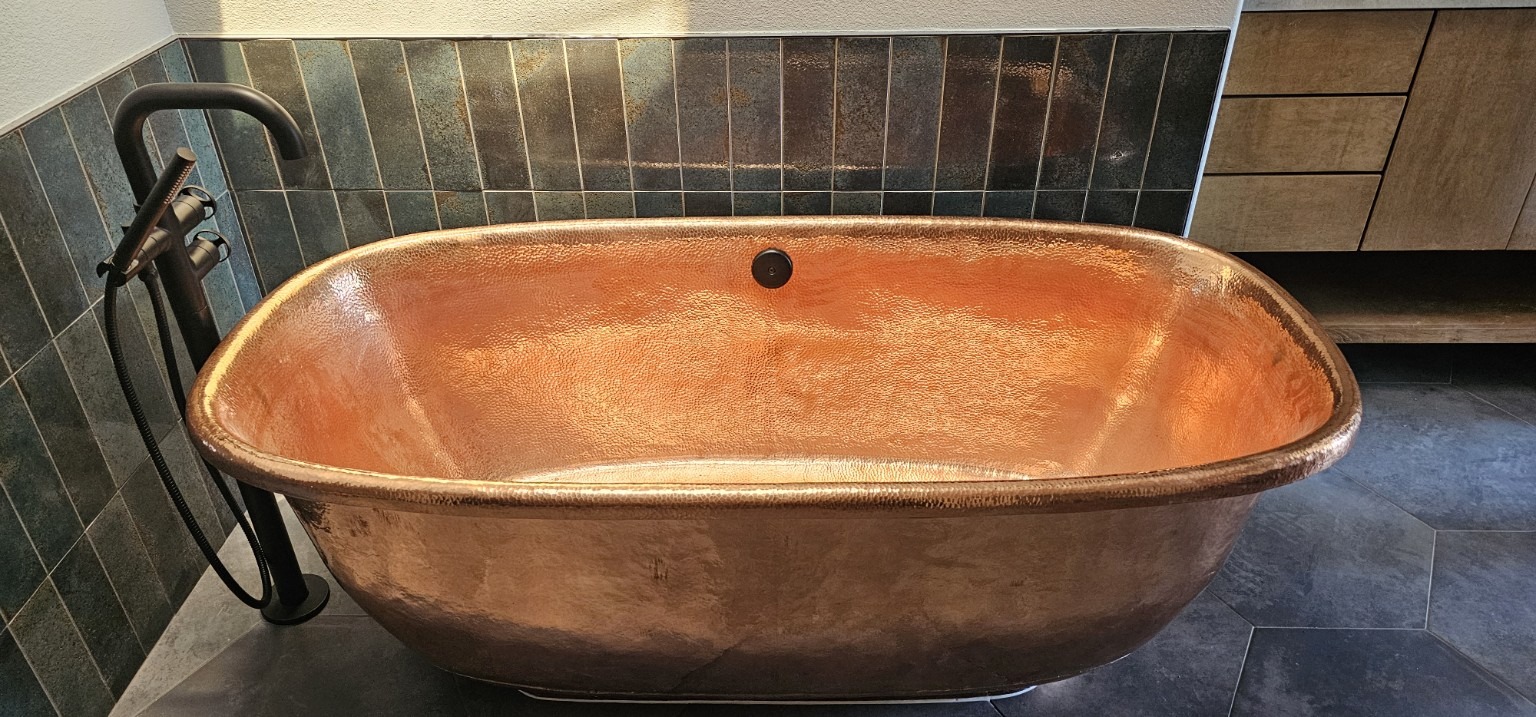
FREESTANDING TUBS · MULTIPLE RESIDENTIAL PROJECTS
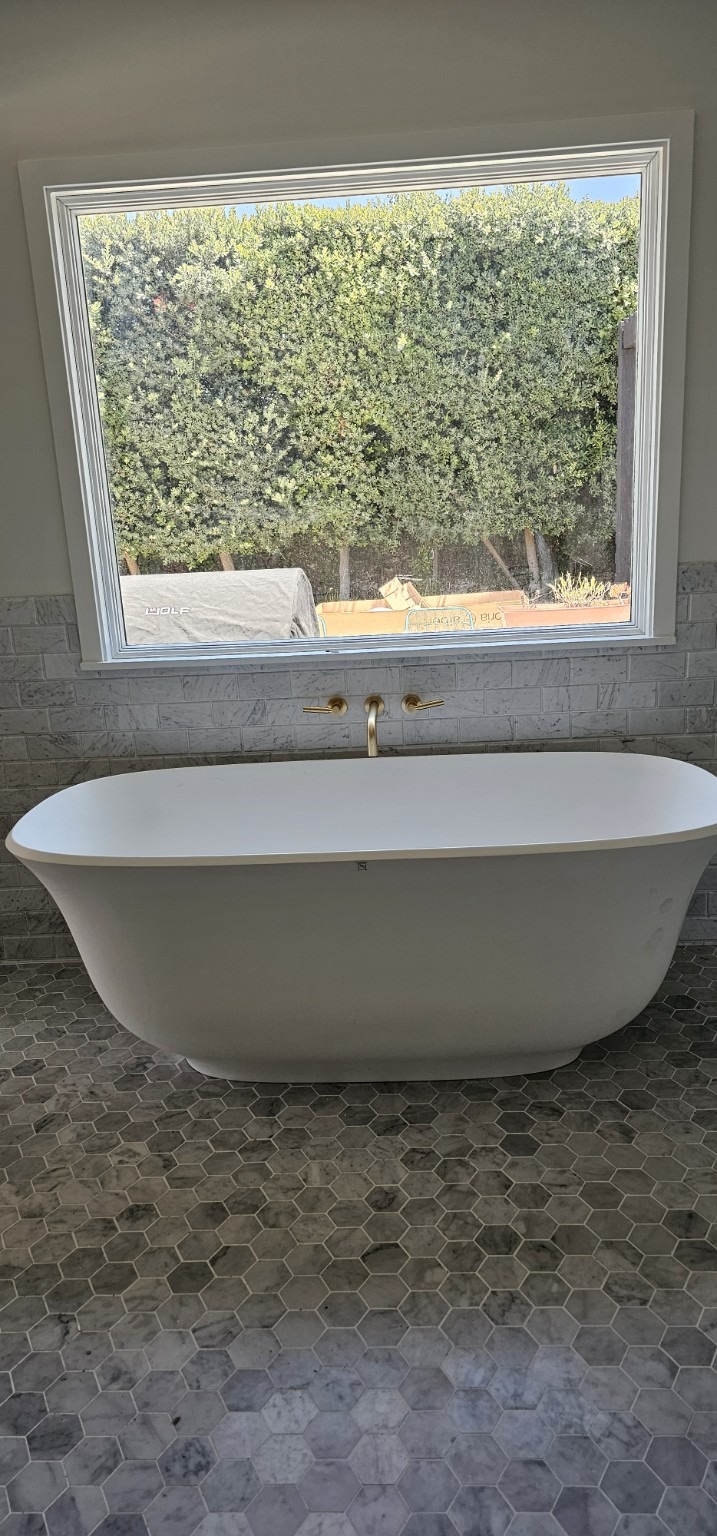
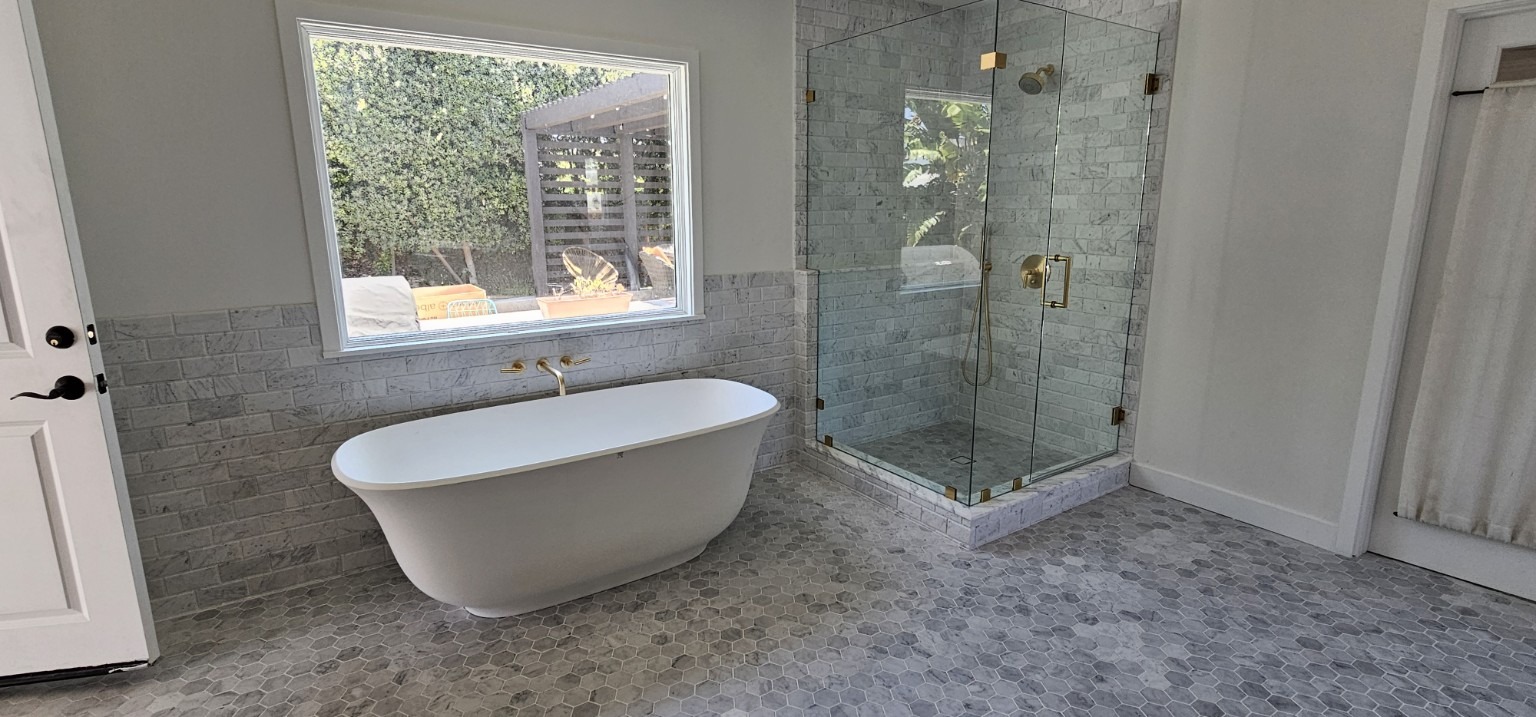
These freestanding tub installations are from different residential projects. Referred Plumbing completed all rough-in plumbing and final trim-out for each installation, from the water-supply and drain connections through the finished tub and filler installation.
 View full photo ↗
 View full photo ↗
 View full photo ↗
 View full photo ↗
 View full photo ↗
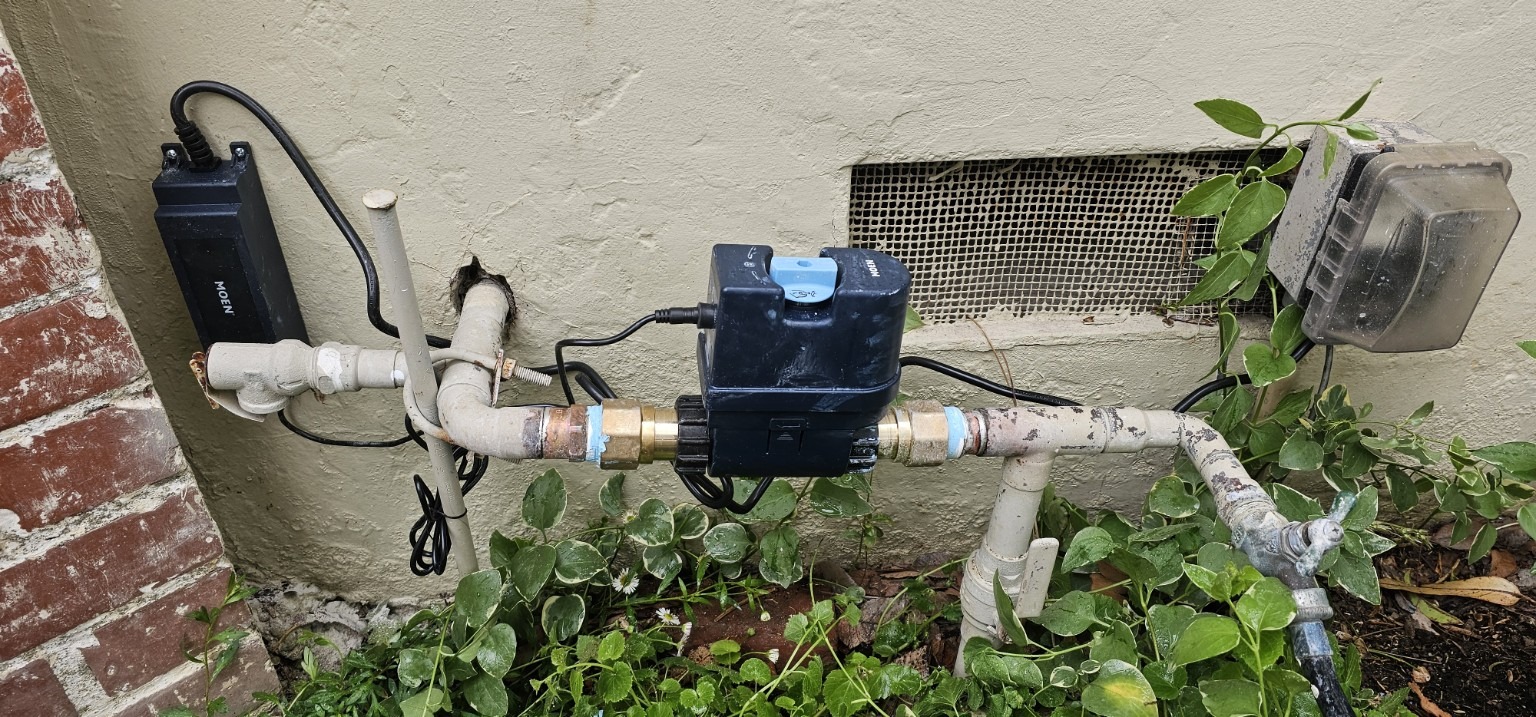
LONG BEACH · SMART WATER SHUTOFF
Installation of a Moen Flo smart water monitor and automatic shutoff at a Long Beach home. Explore the manufacturer’s product information, setup guidance, and installation instructions using the official links below.
 View full photo ↗
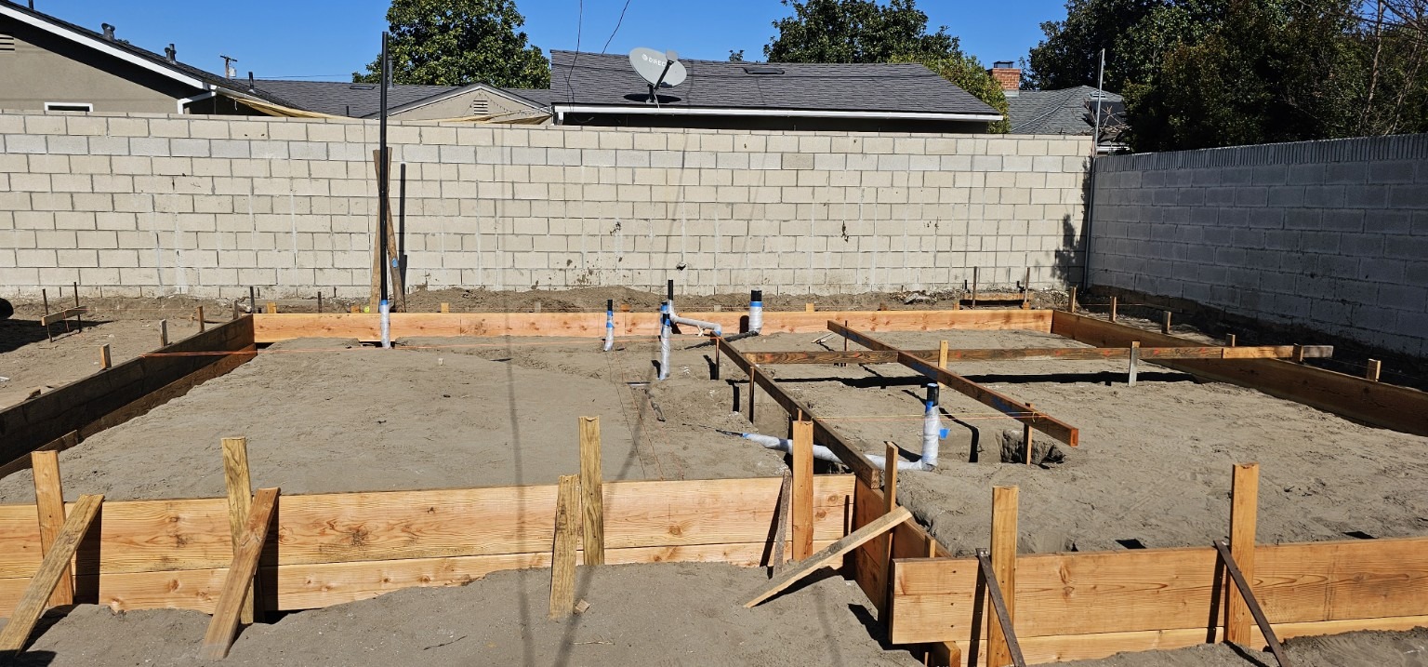
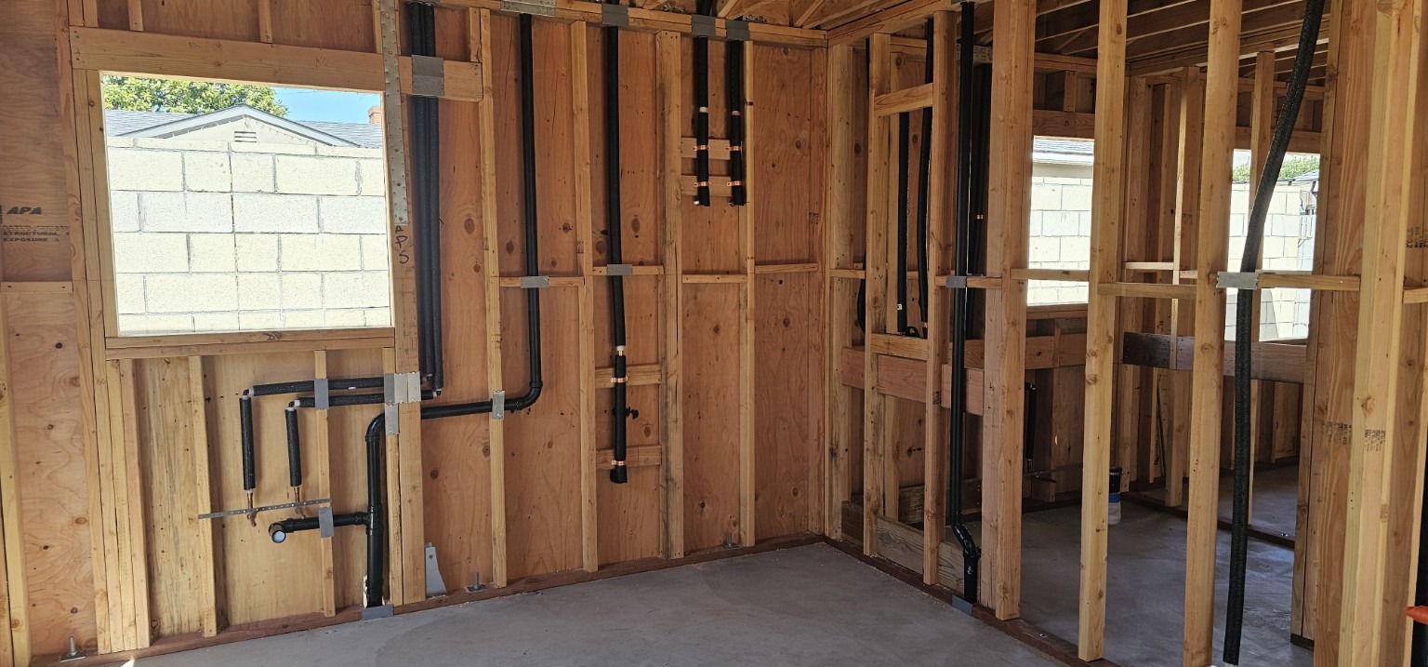
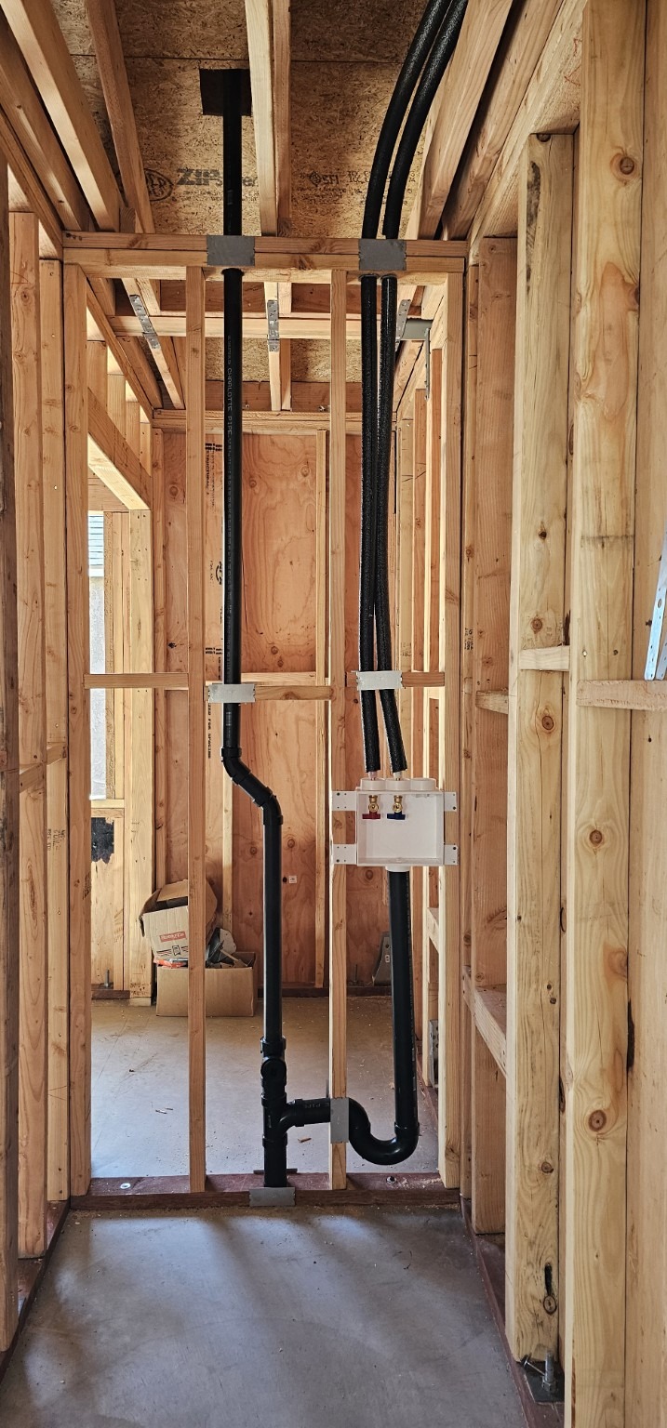
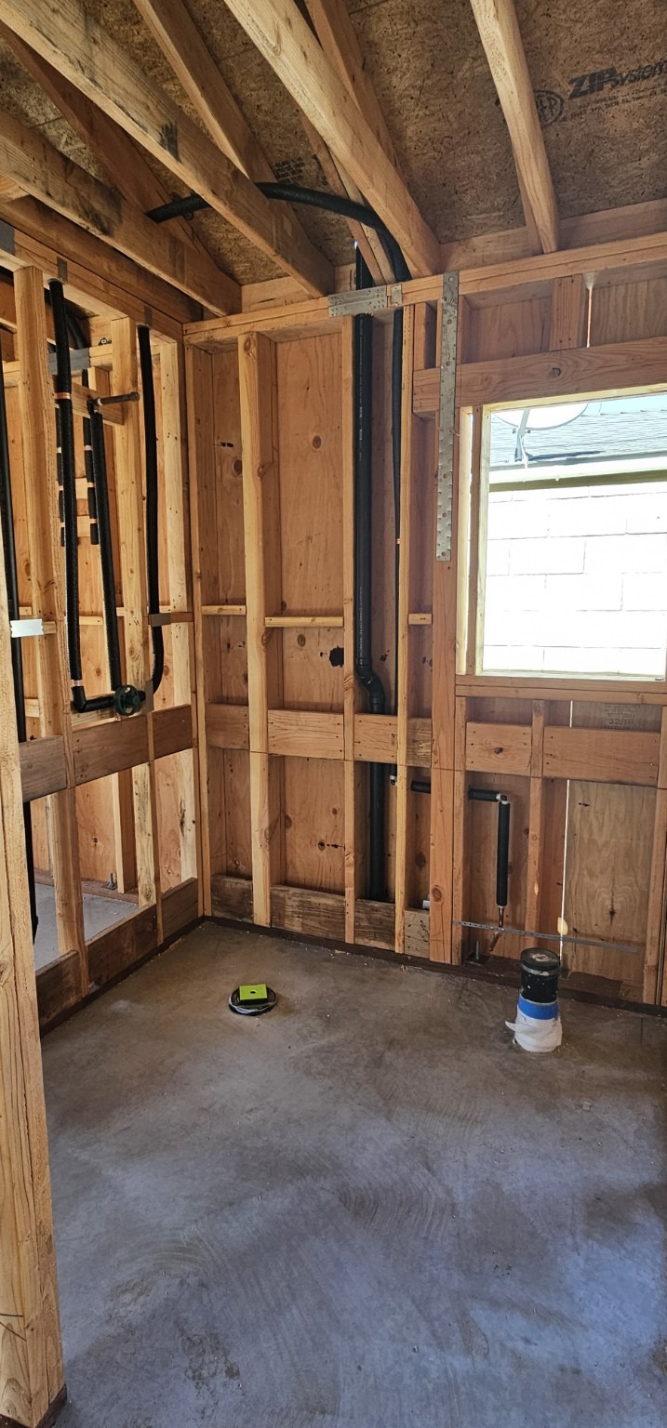
LONG BEACH · ROUGH-IN TO FINISH
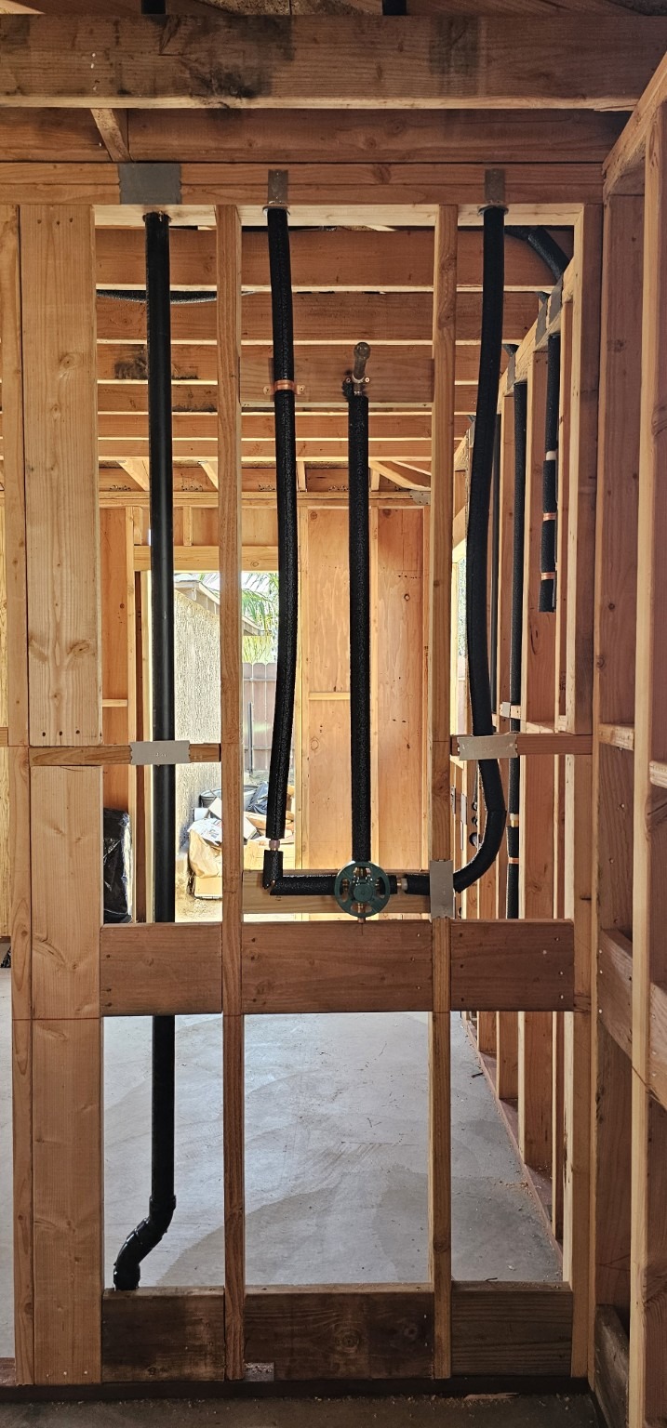
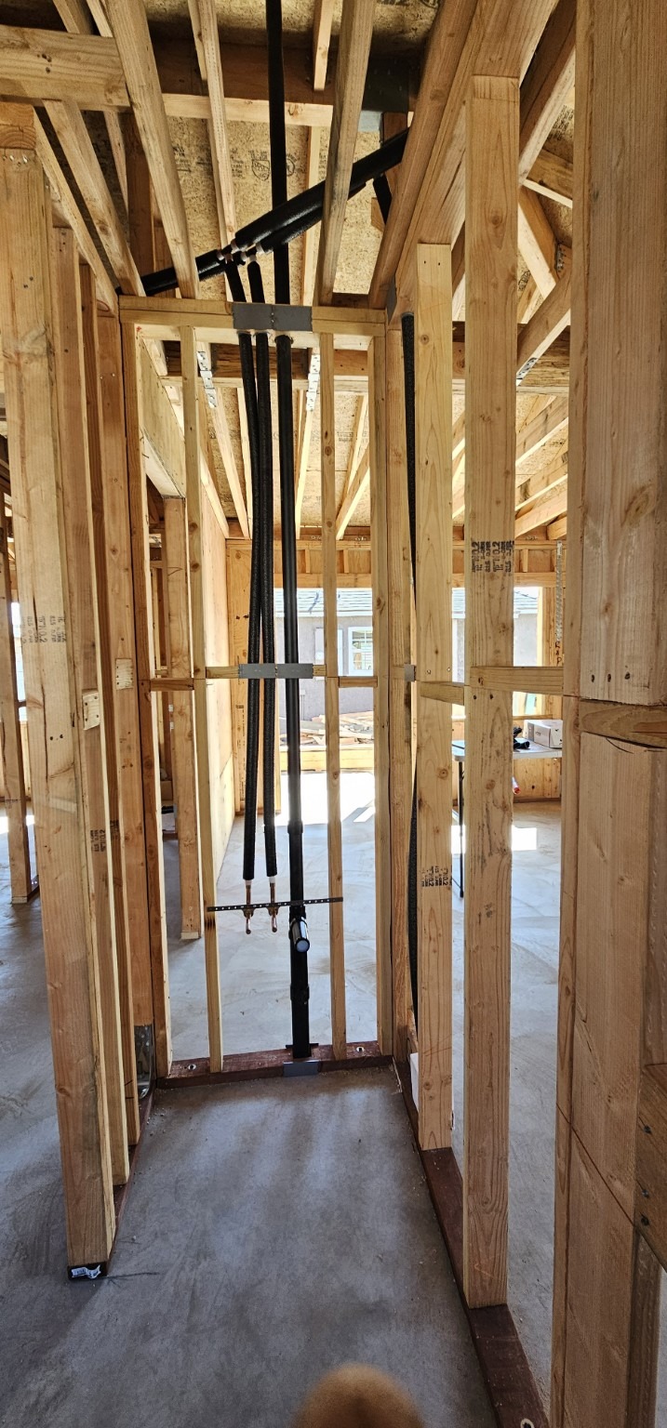
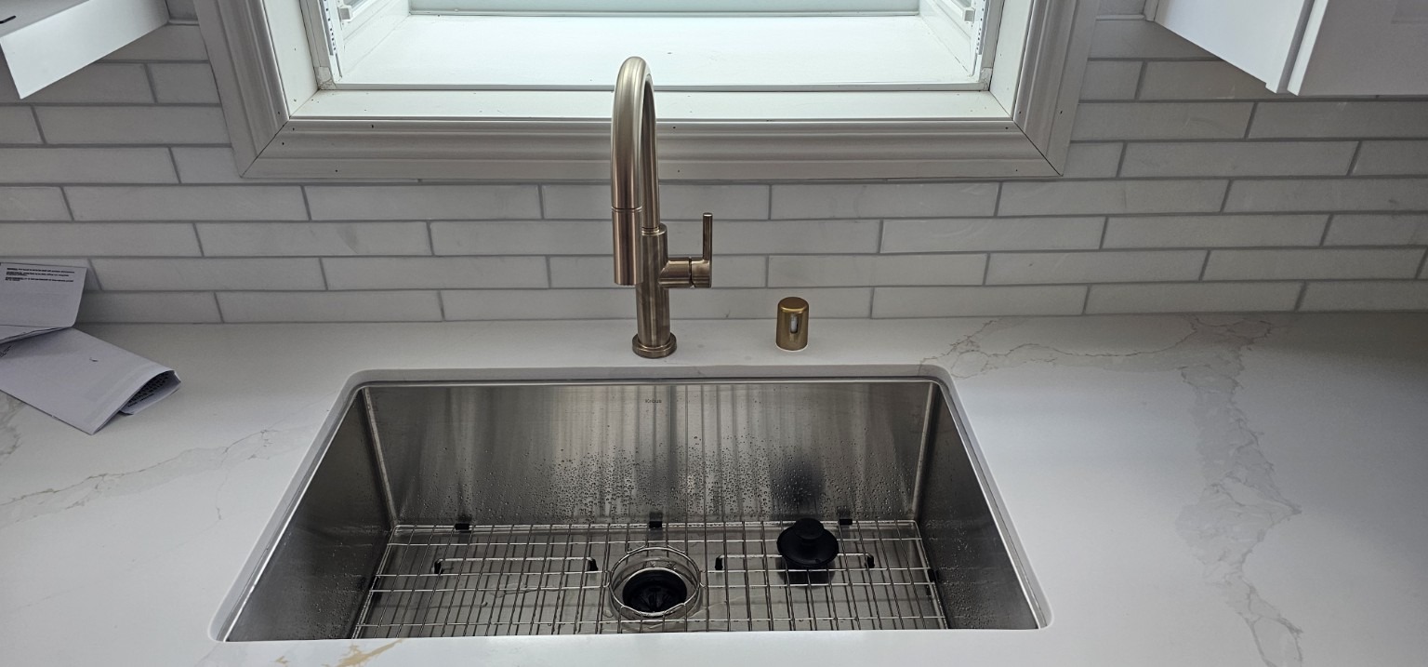
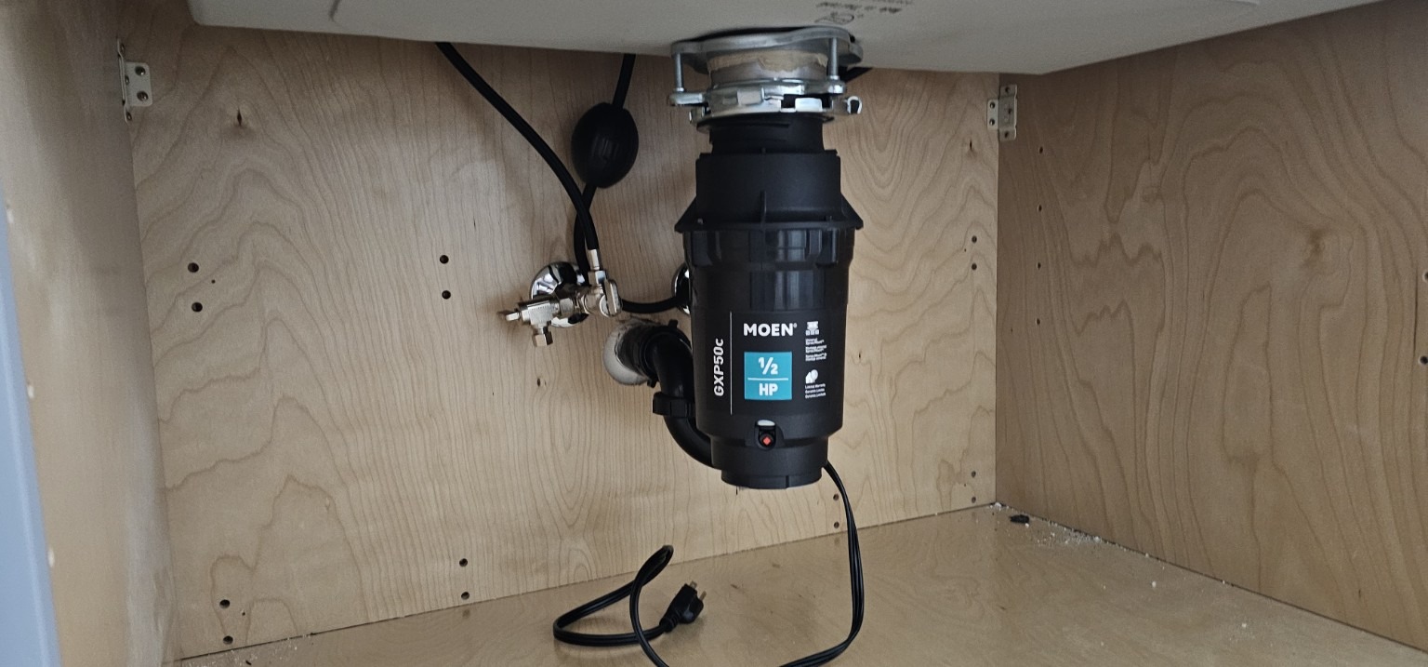
This Long Beach ADU project follows the plumbing from rough-in through completed kitchen and bathroom fixture installations.
 View full photo ↗
 View full photo ↗
 View full photo ↗
 View full photo ↗
 View full photo ↗
 View full photo ↗
 View full photo ↗
 View full photo ↗
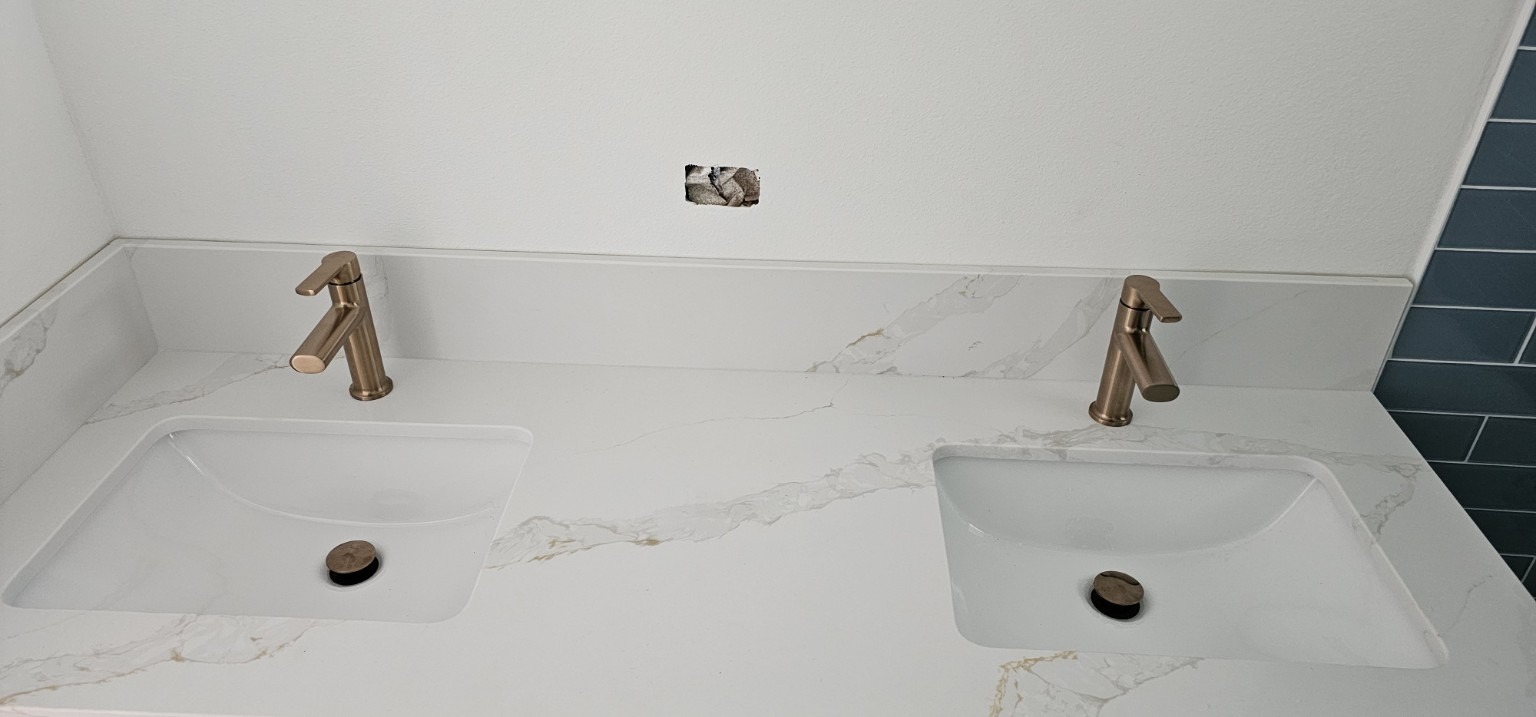 View full photo ↗
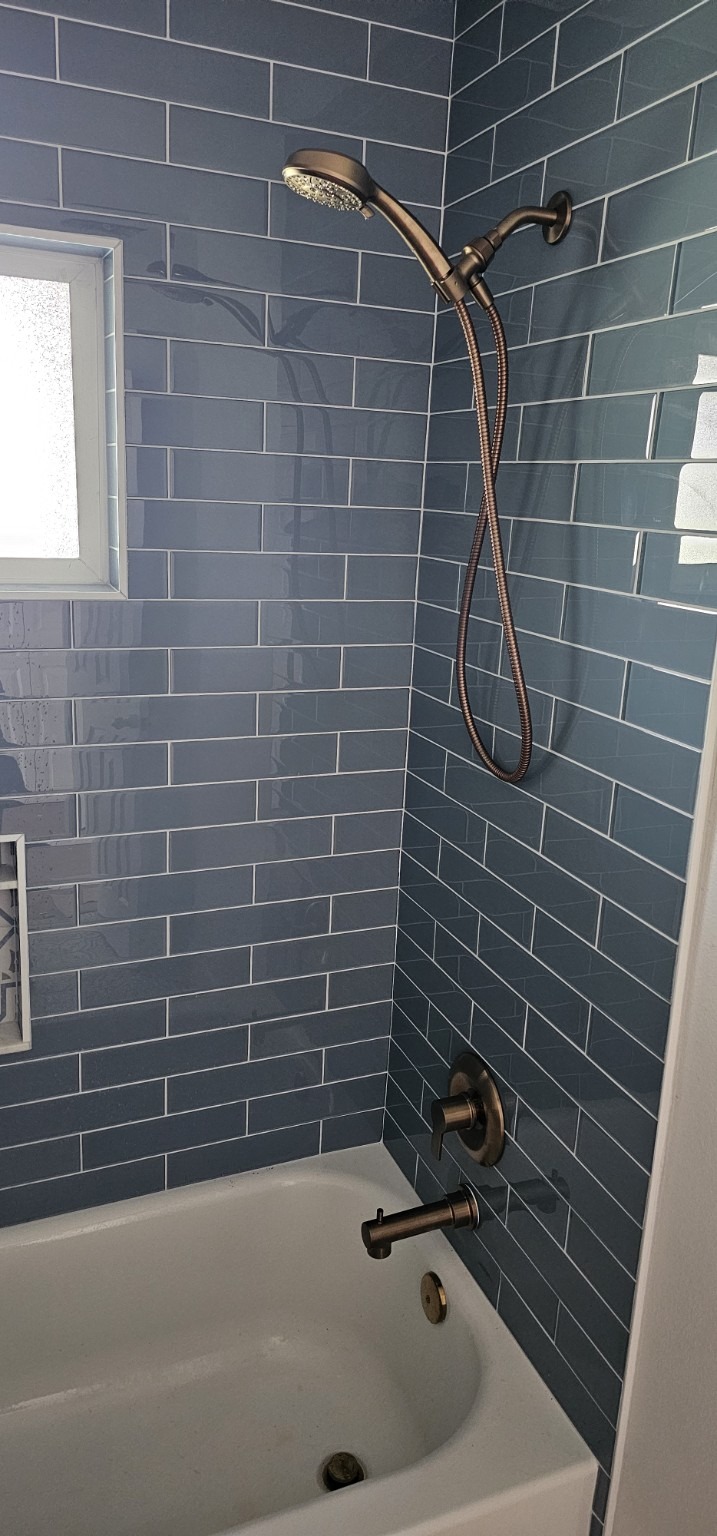 View full photo ↗
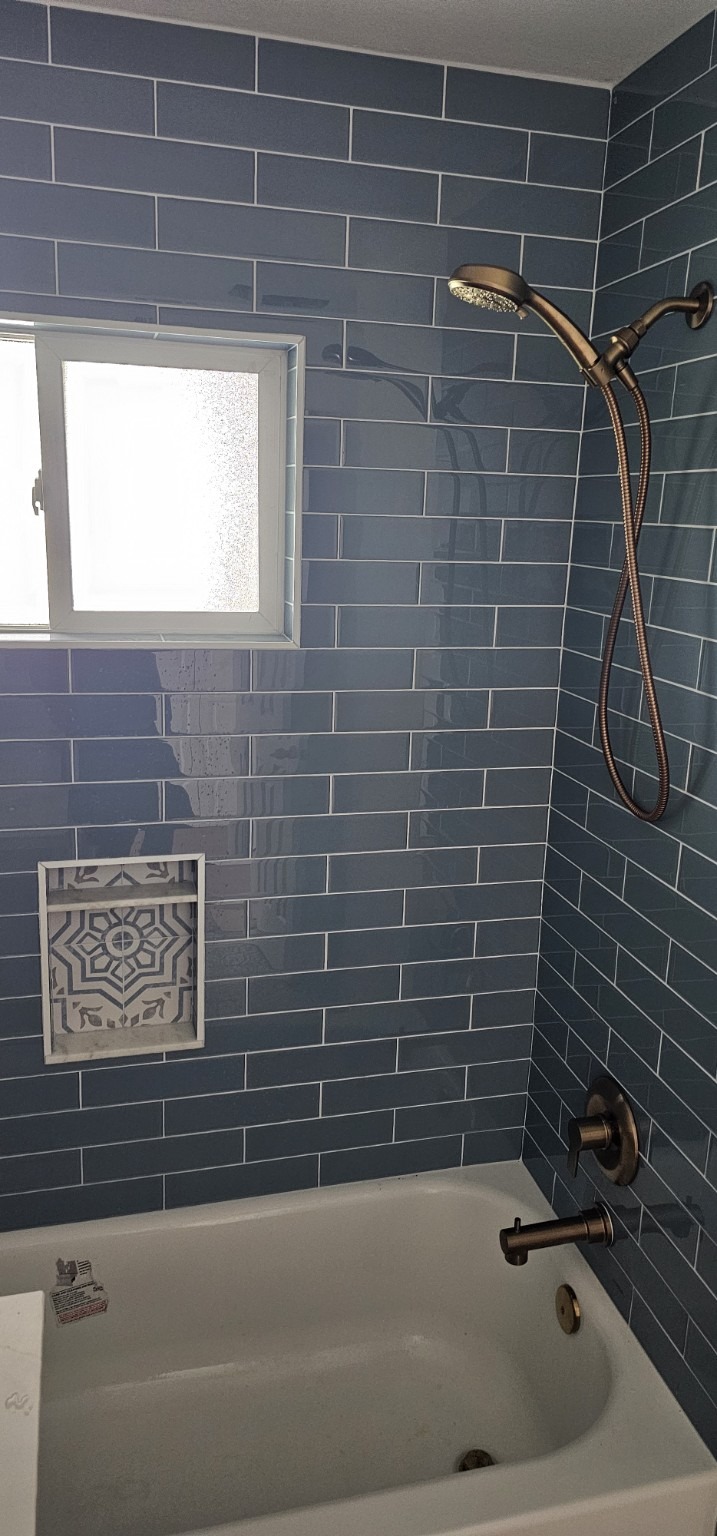 View full photo ↗
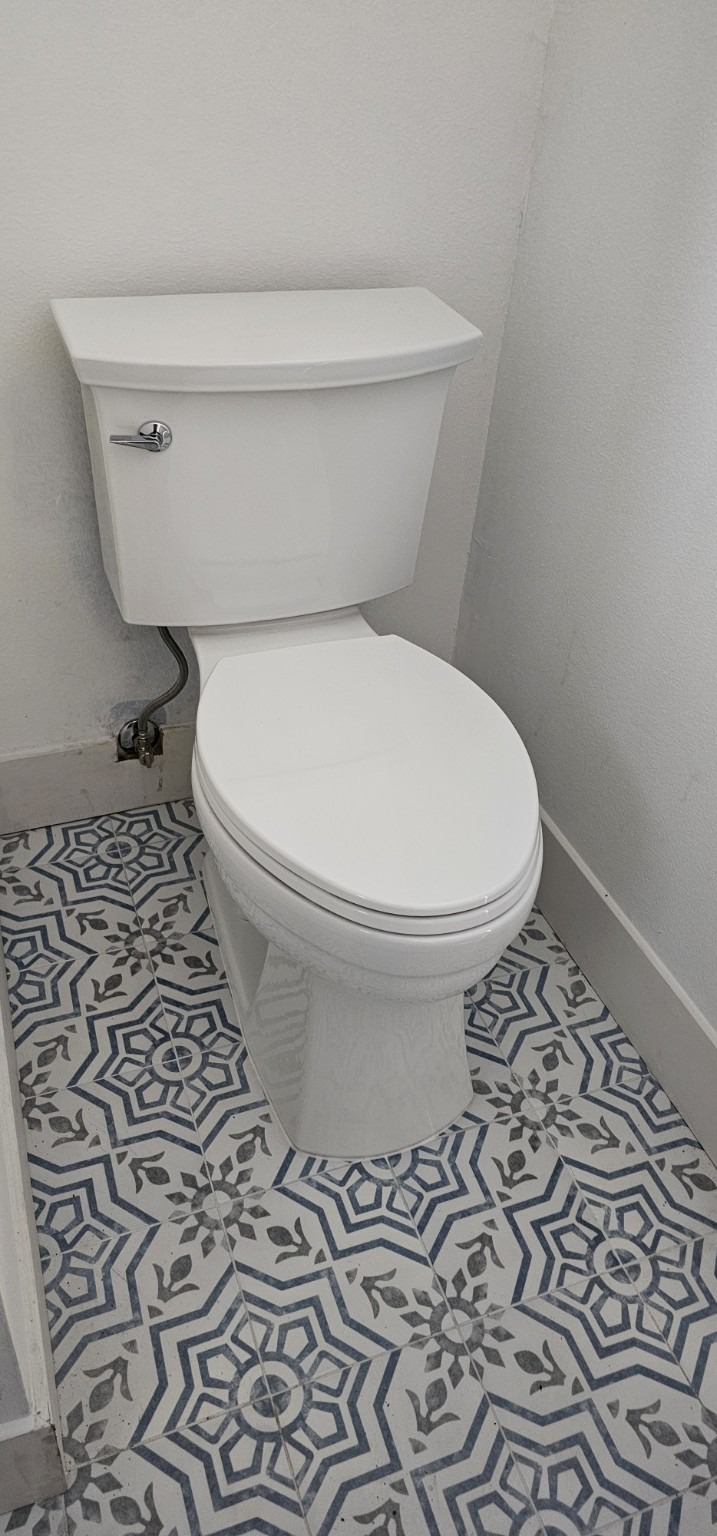 View full photo ↗
WHOLE-HOME WATER FILTRATION
A look at a HALO 5 whole-home water filtration installation, showing the complete installed system, the supplied before-and-after comparison, and views of the installed system and plumbing connections.
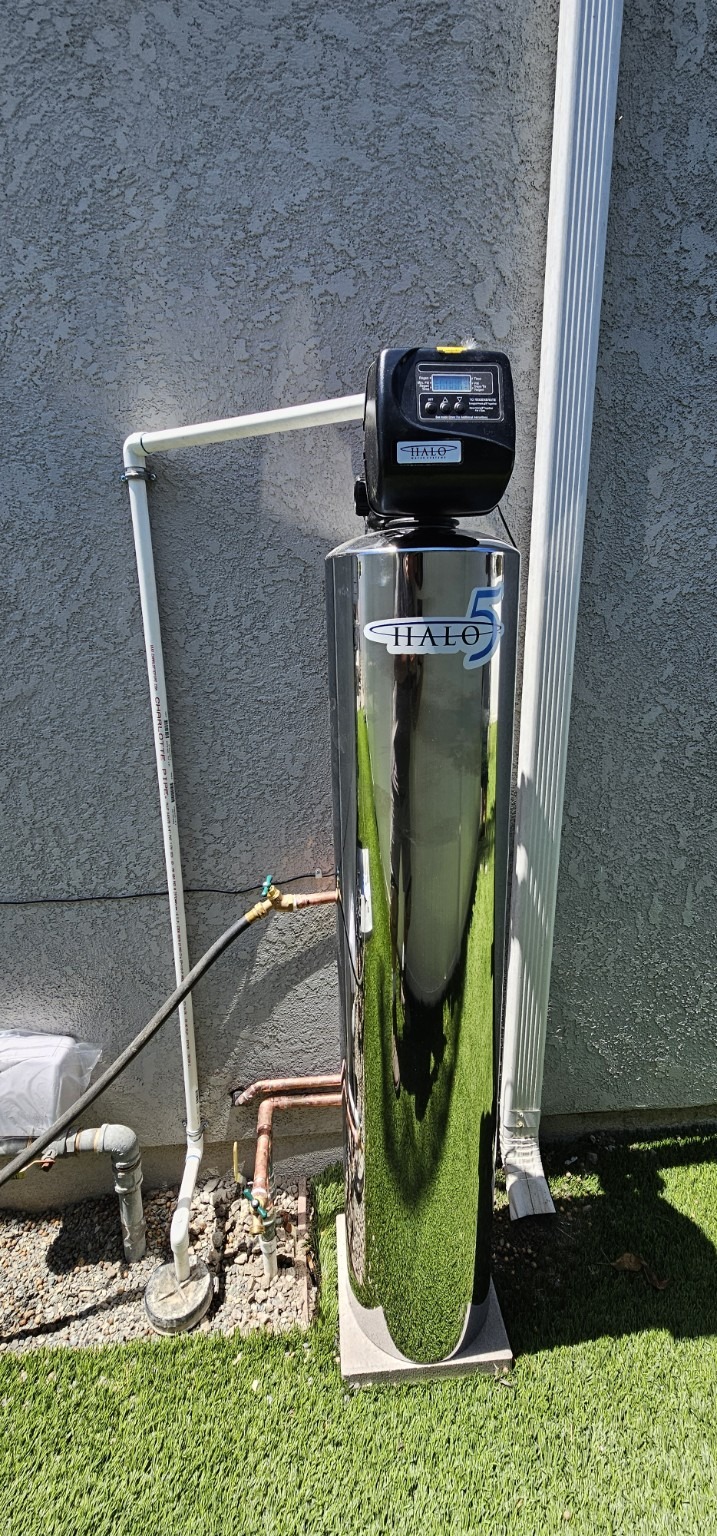 View full photo ↗
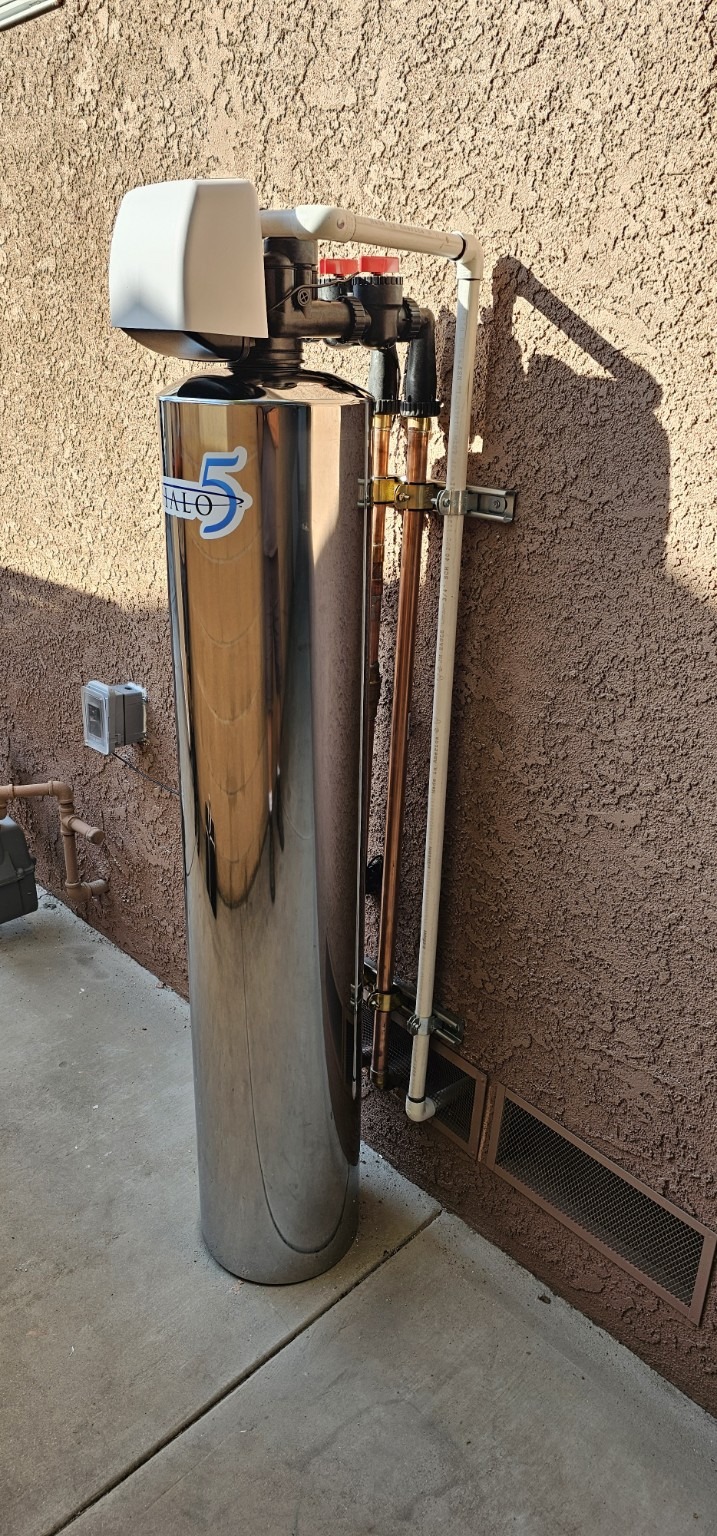 View full photo ↗
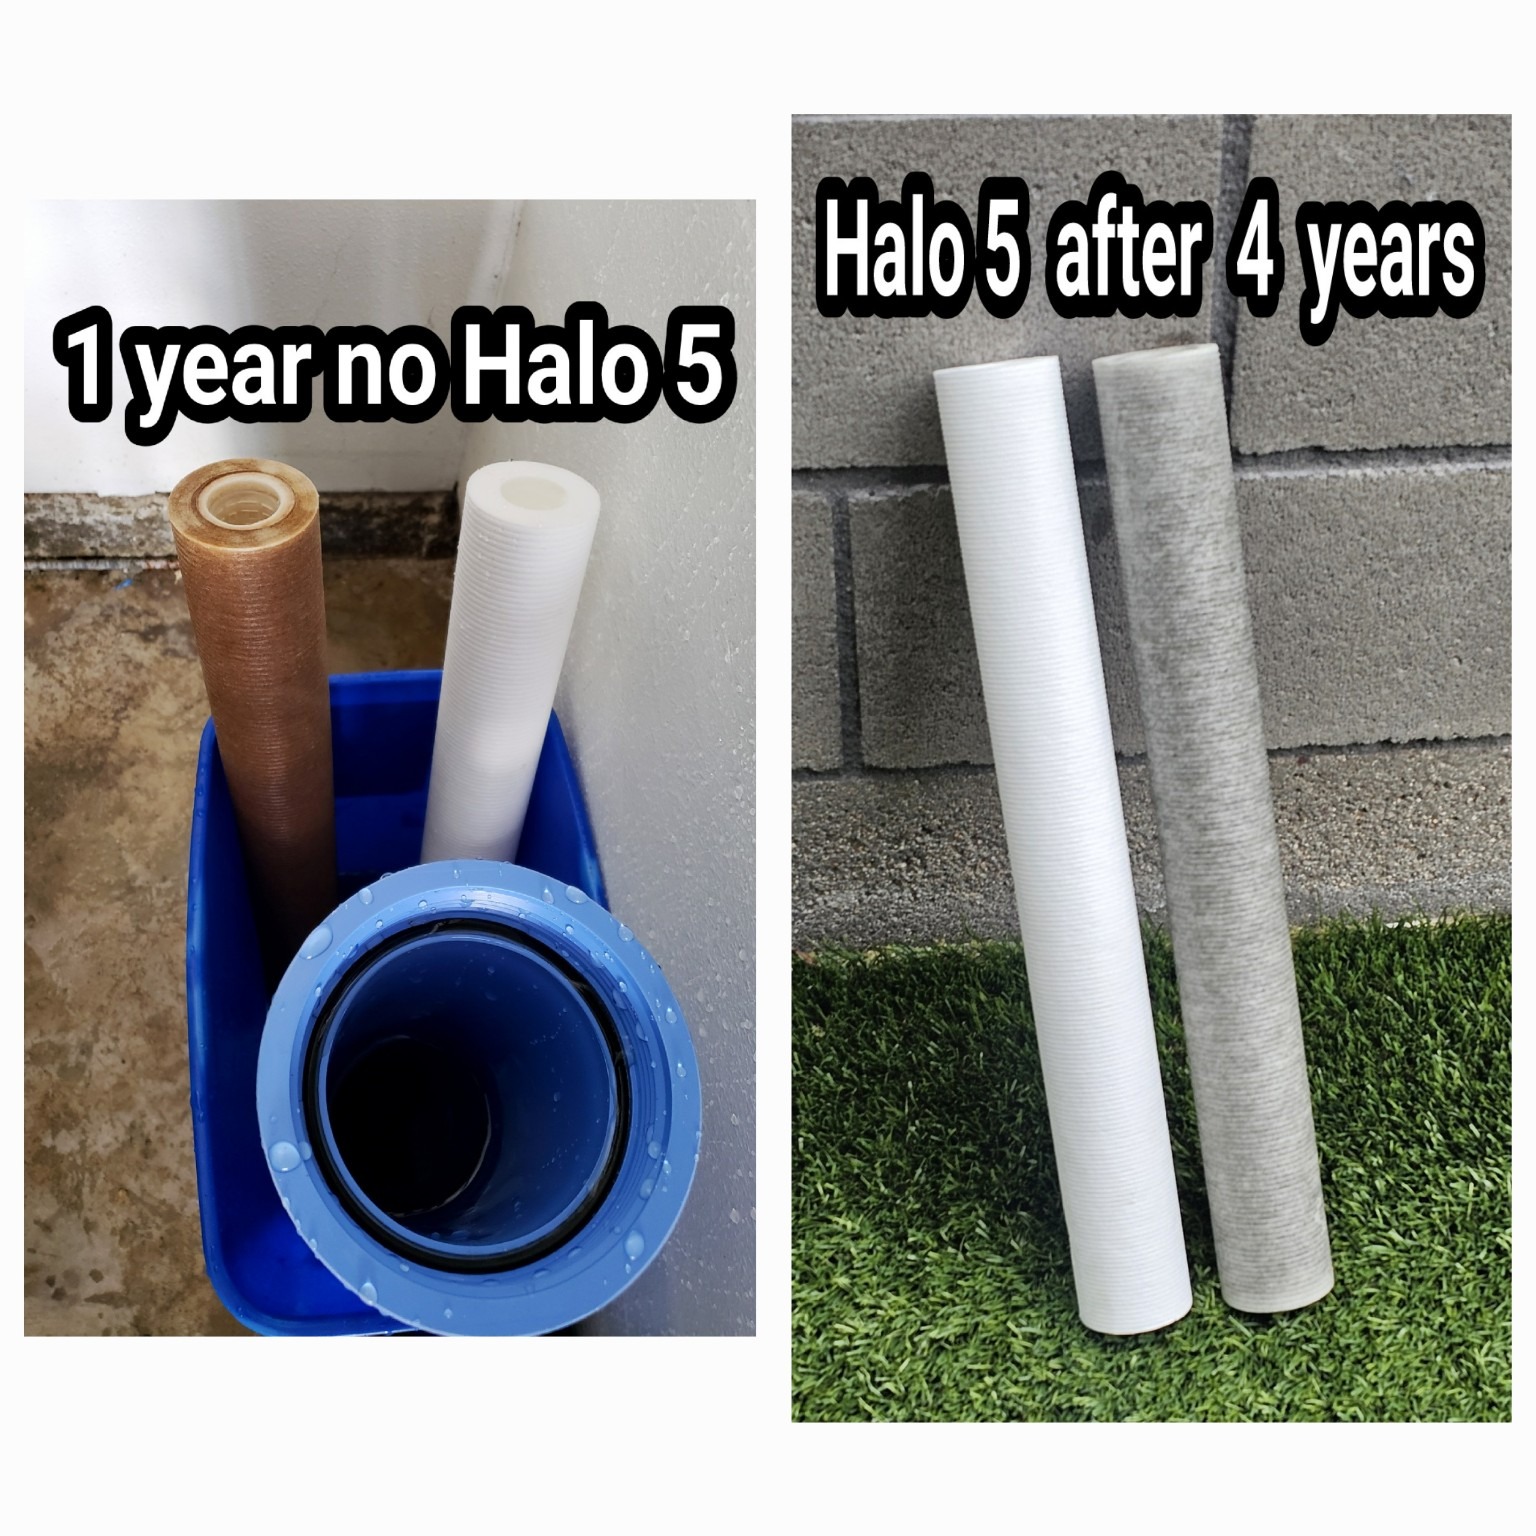 View full photo ↗
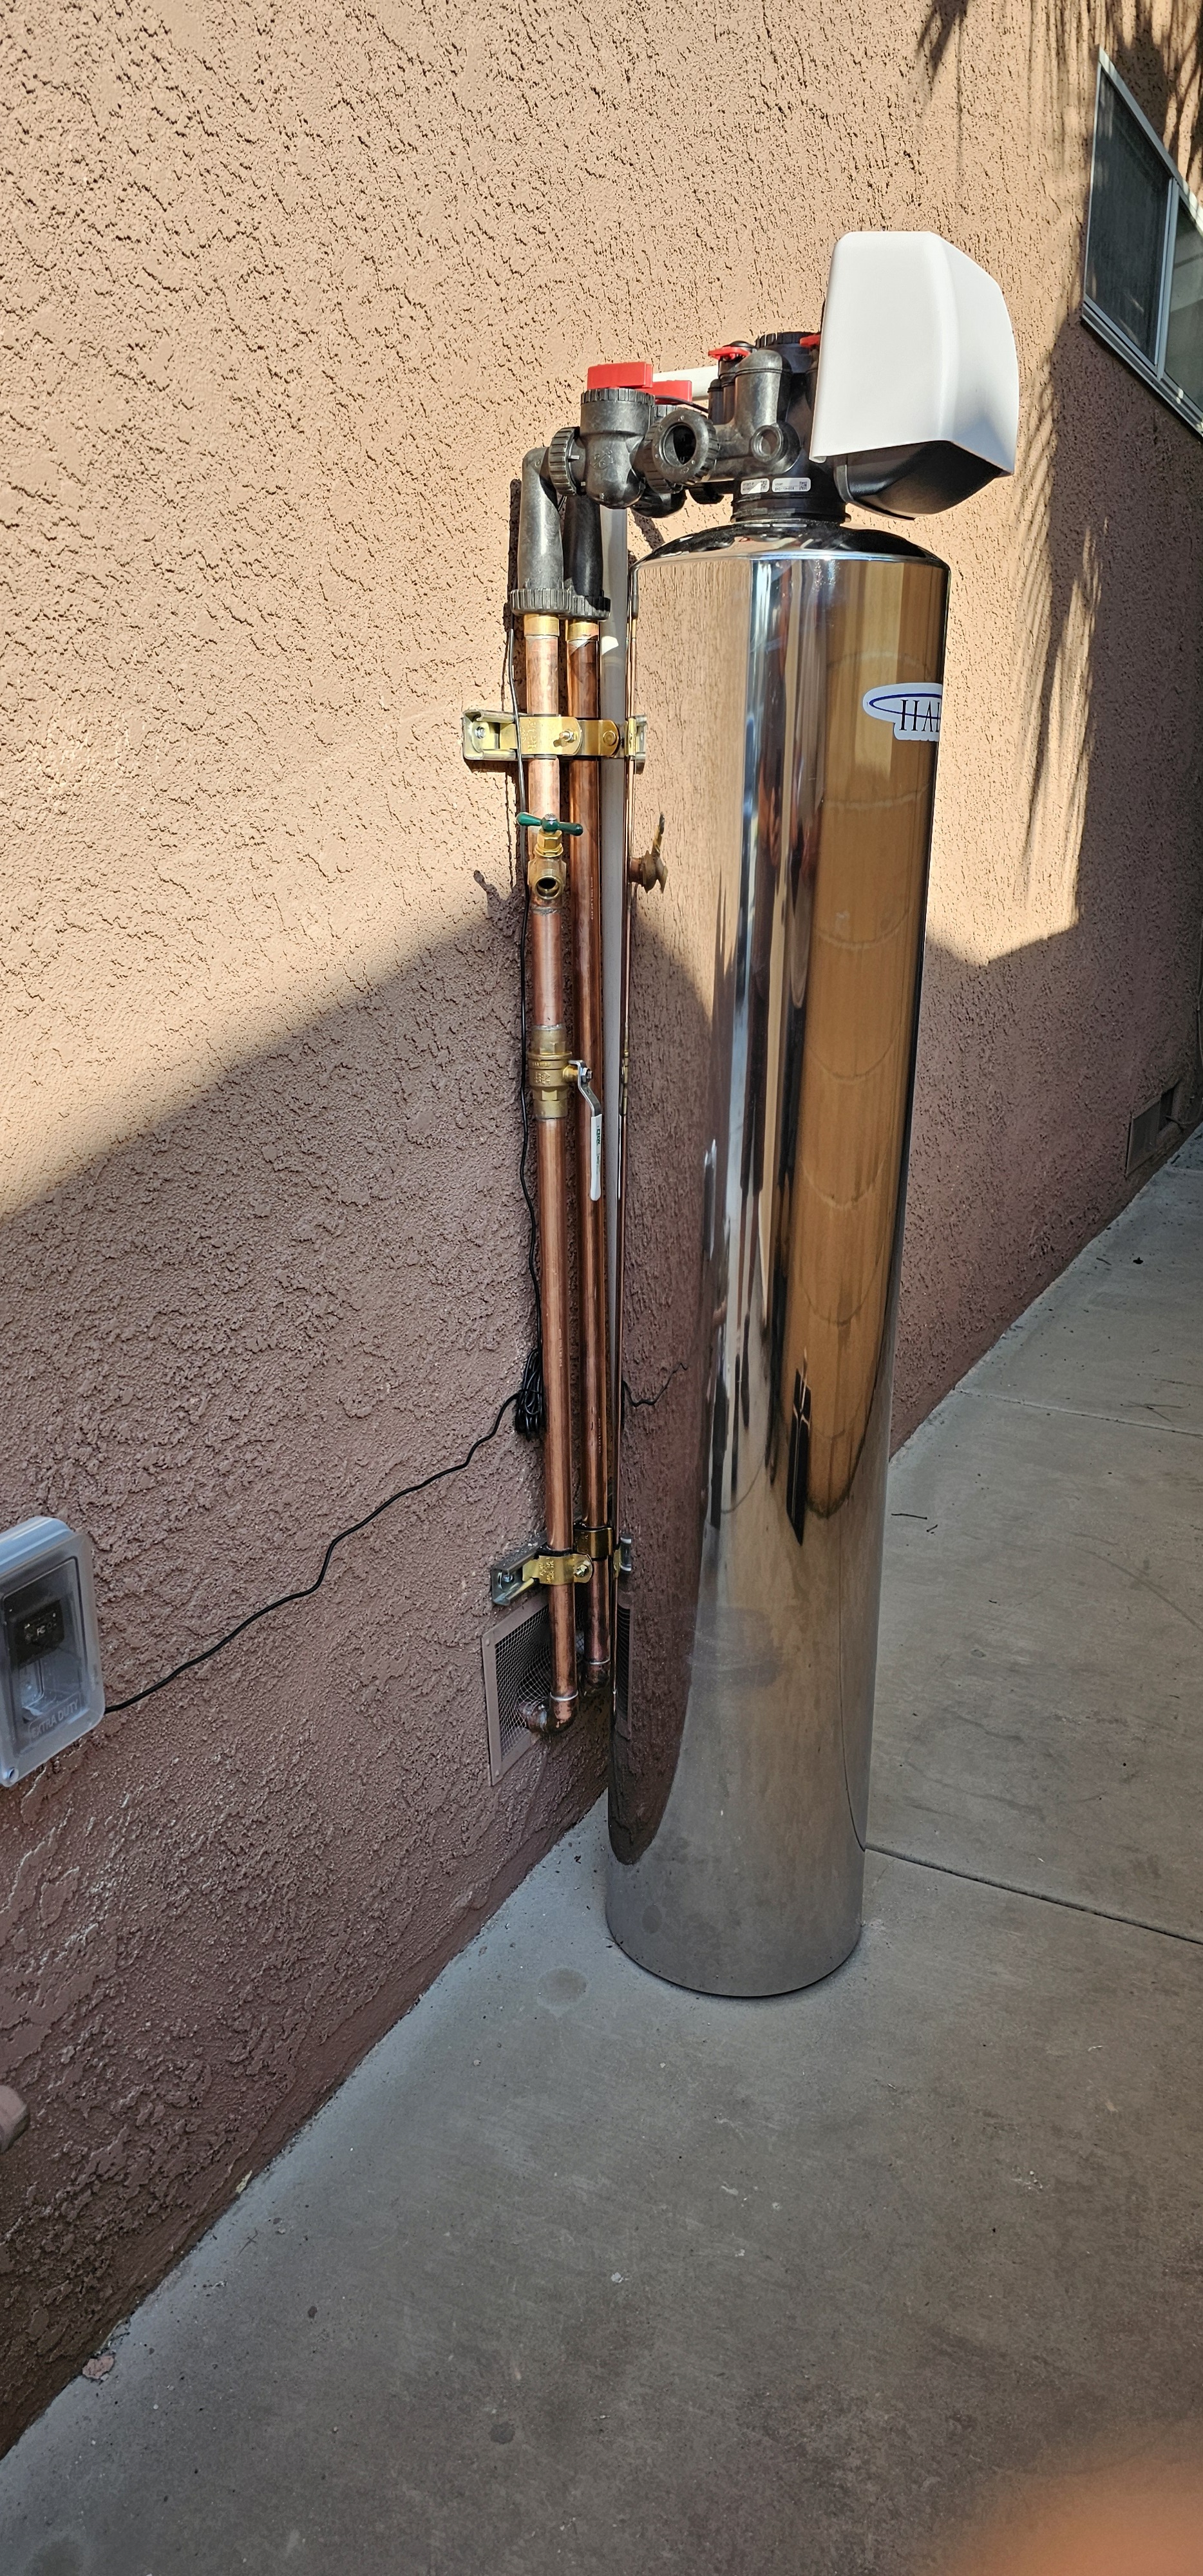 View full photo ↗
 View full photo ↗
FOUNTAIN VALLEY · COMPLETE PROJECT
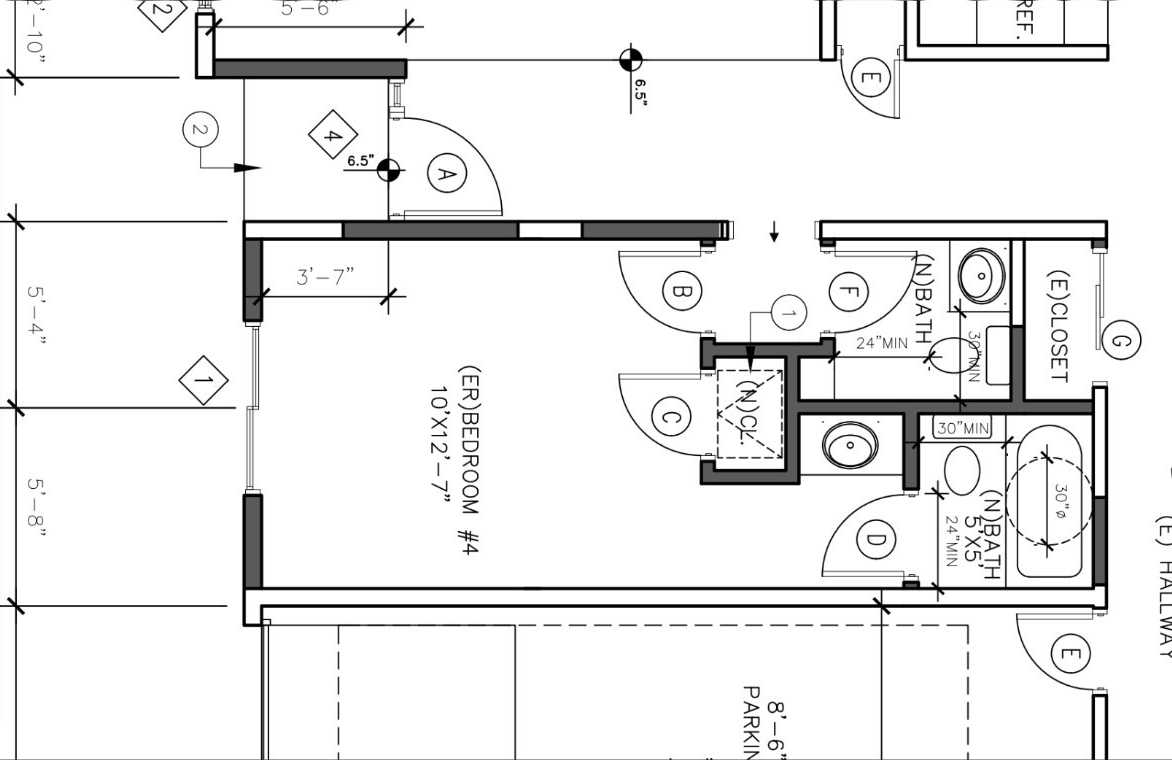
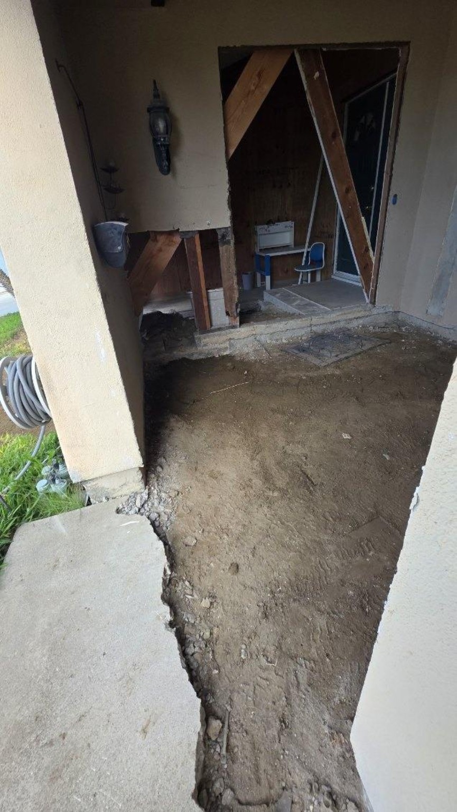
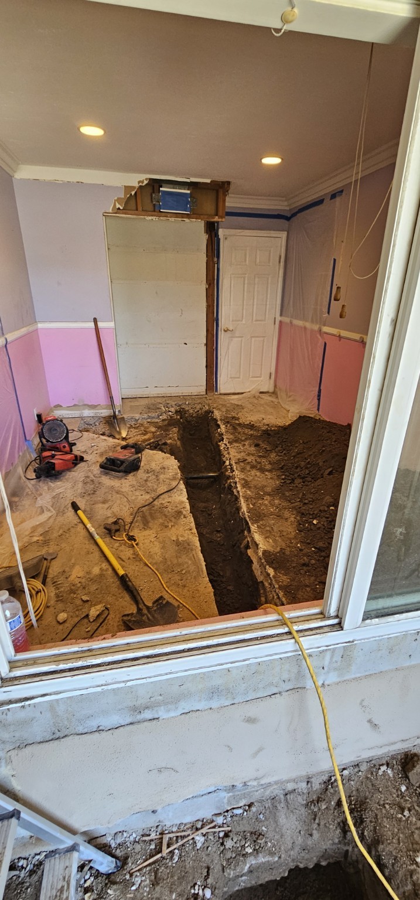
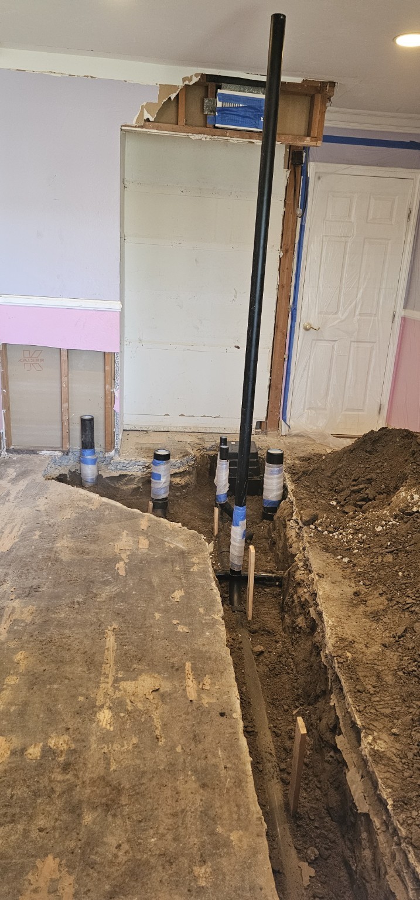
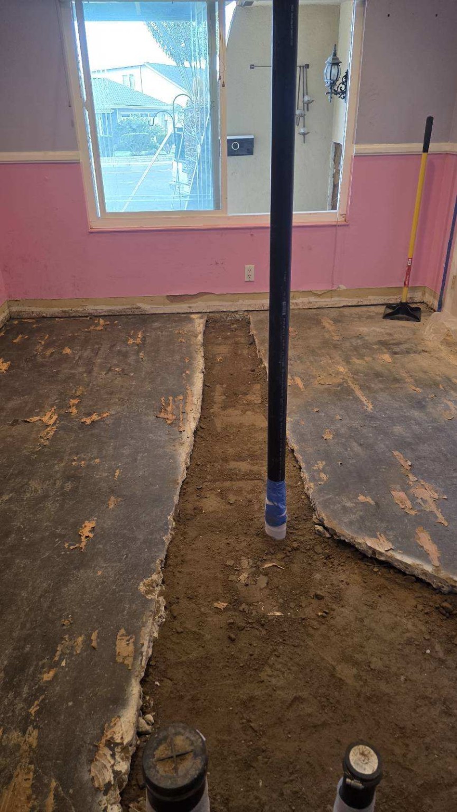
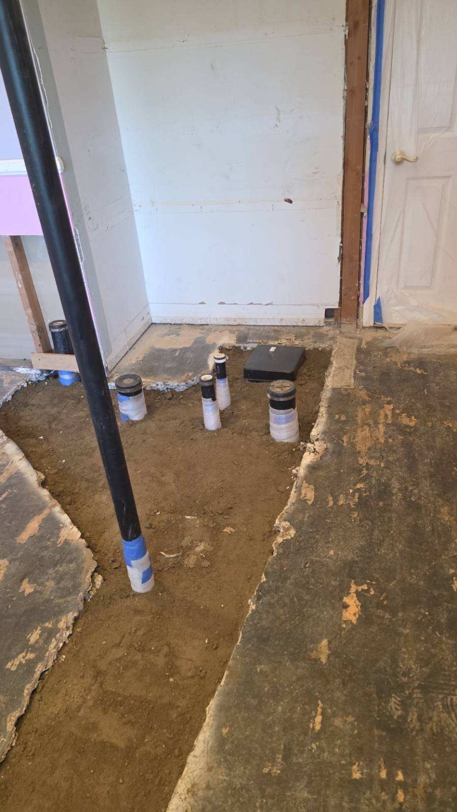
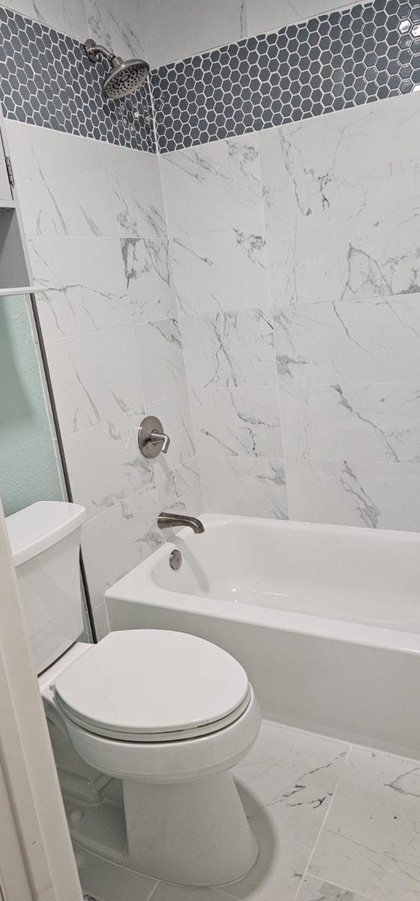
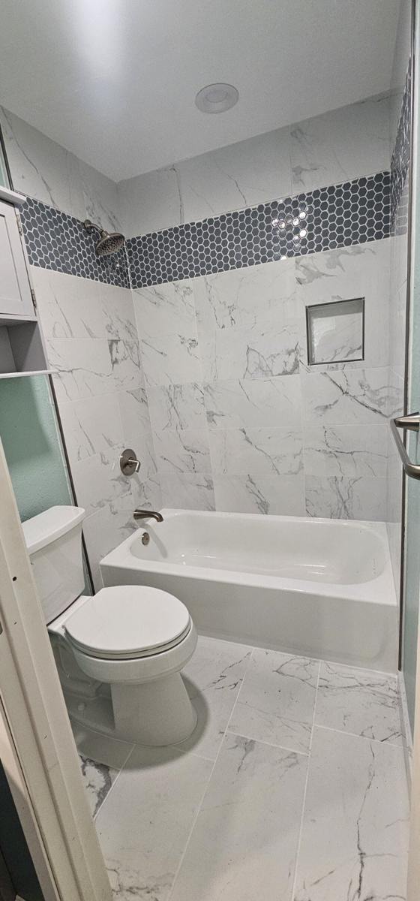
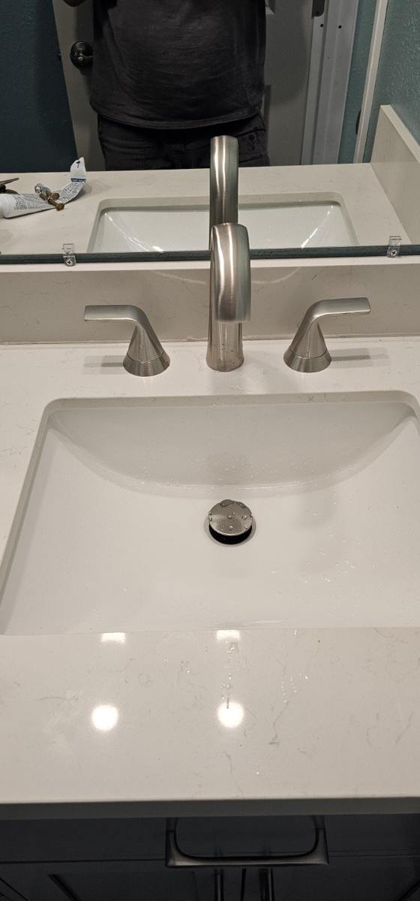
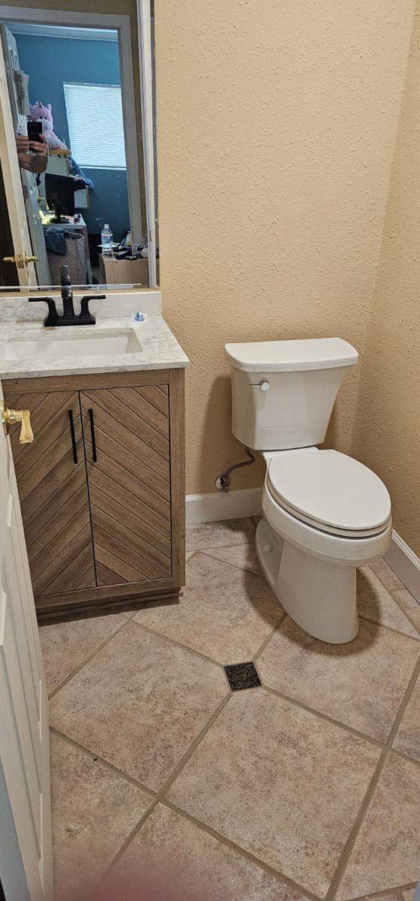
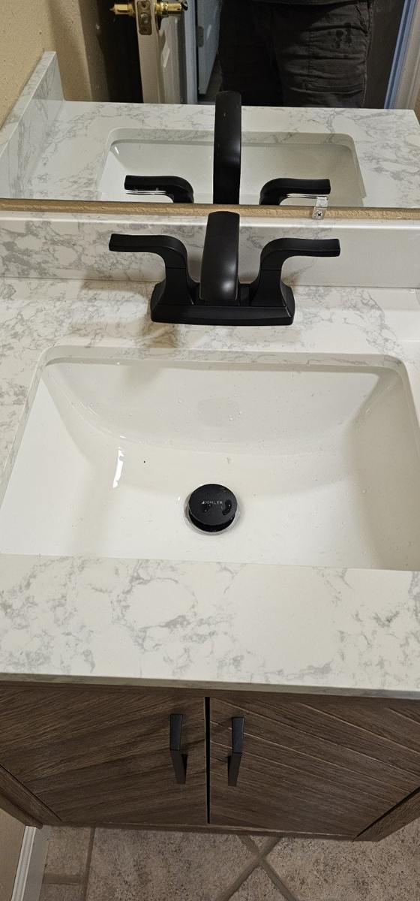
Opening an existing bedroom made room for a new powder bath and full bathroom. Follow this project from the approved bathroom plans through floor excavation, underground drainage and pool-backwash connection changes, plumbing rough-in, and finished fixture installations.
Approved Plans → Groundwork → Rough Plumbing → Finished Fixtures
 View full photo ↗
 View full photo ↗
 View full photo ↗
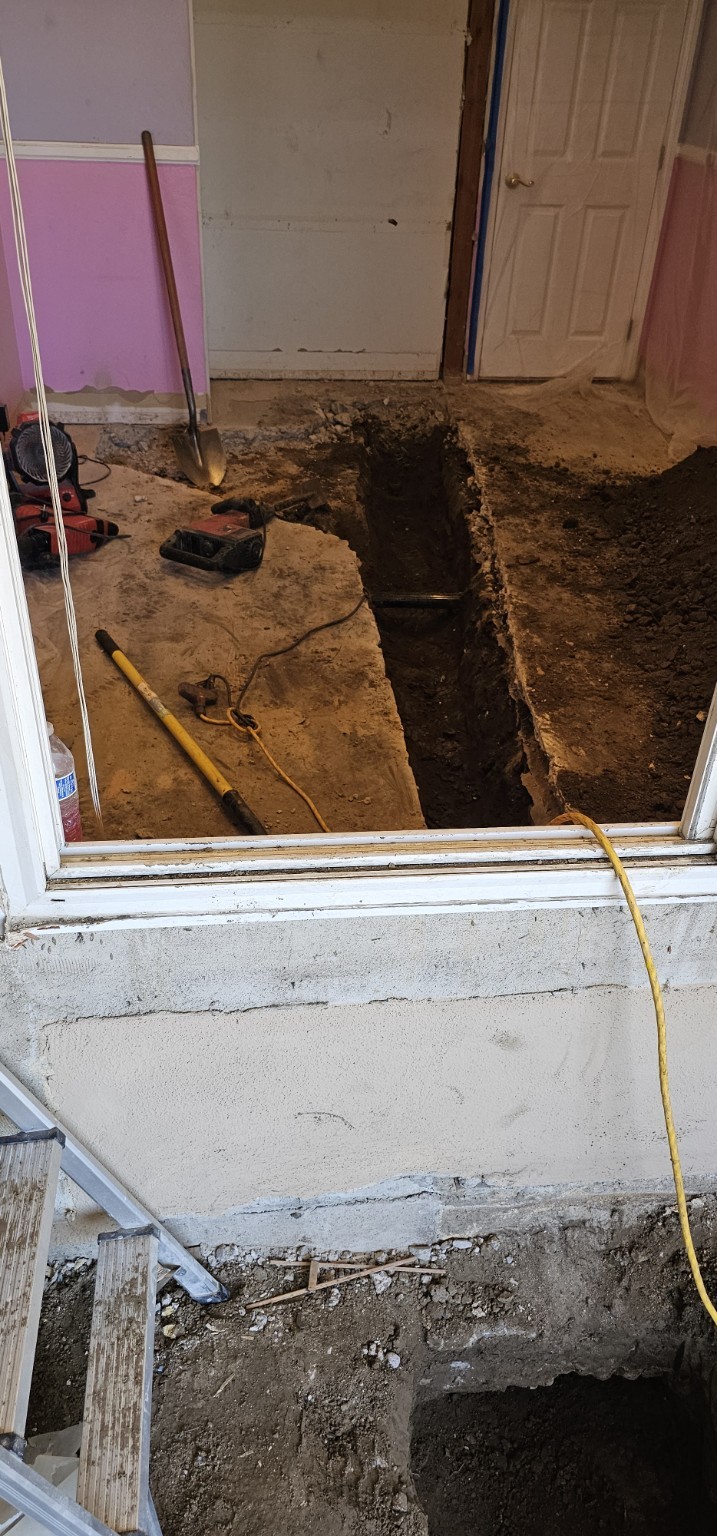 View full photo ↗
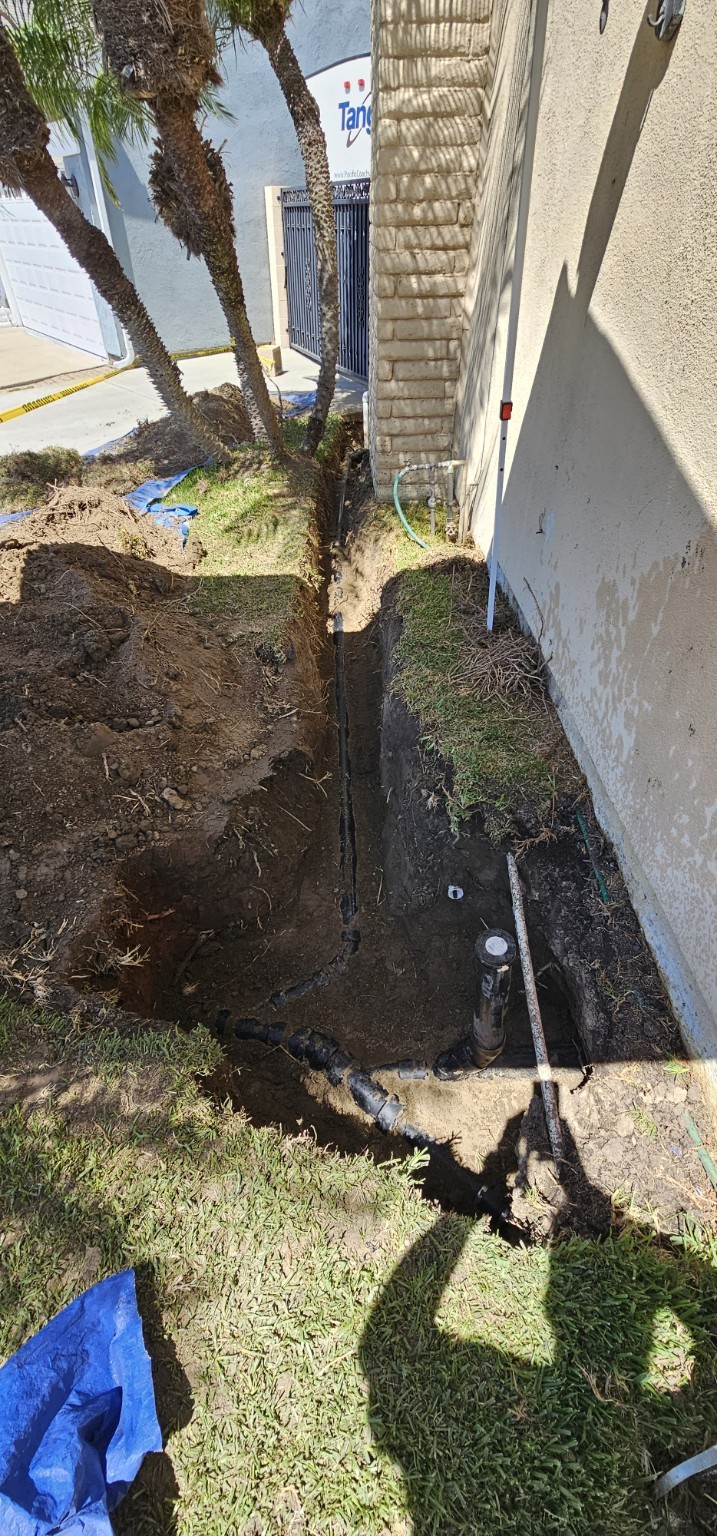 View full photo ↗
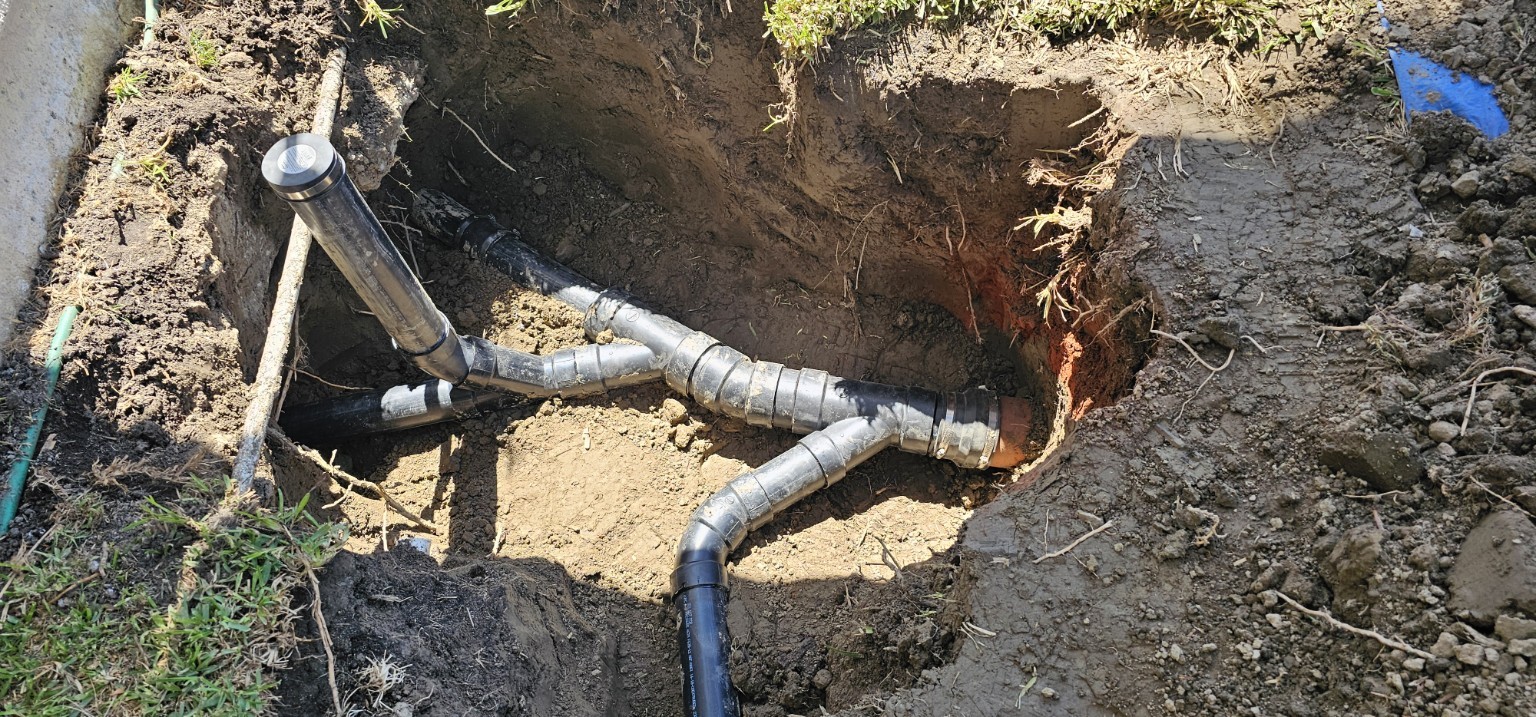 View full photo ↗
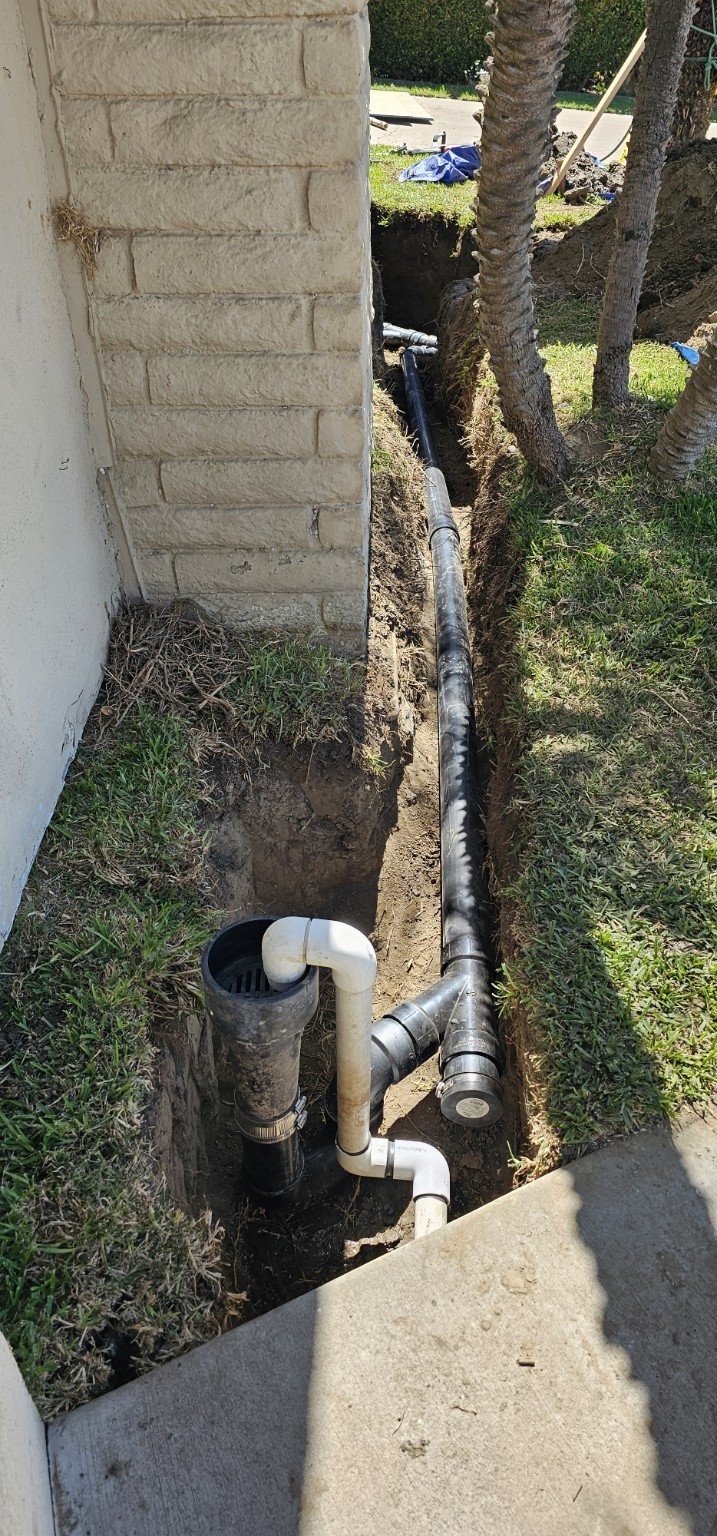 View full photo ↗
 View full photo ↗
 View full photo ↗
 View full photo ↗
 View full photo ↗
 View full photo ↗
 View full photo ↗
 View full photo ↗
 View full photo ↗
NORWALK CHURCH · WATER SERVICE
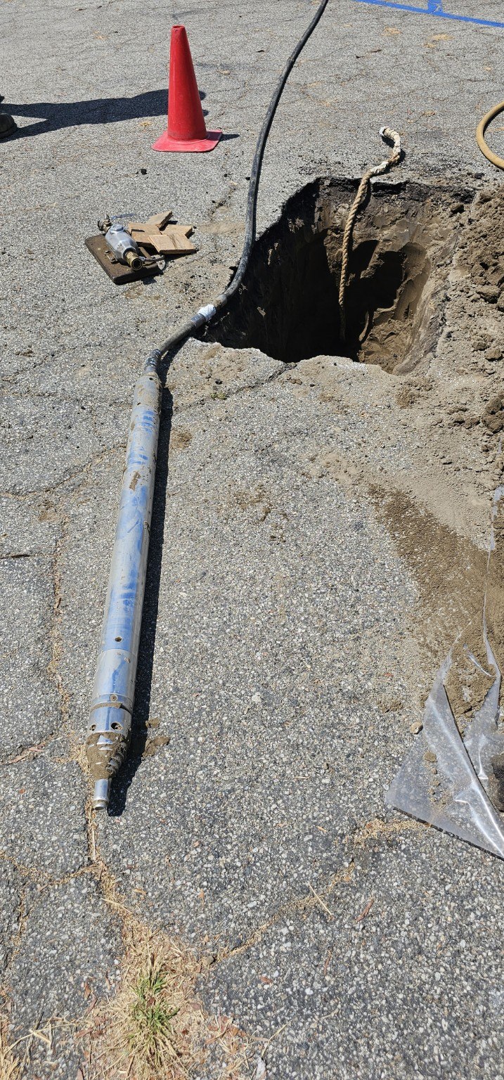
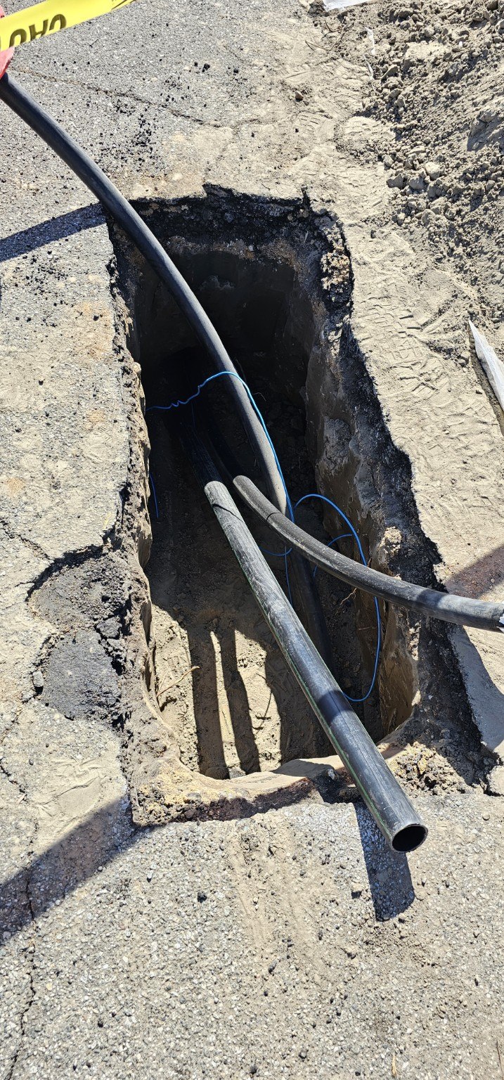
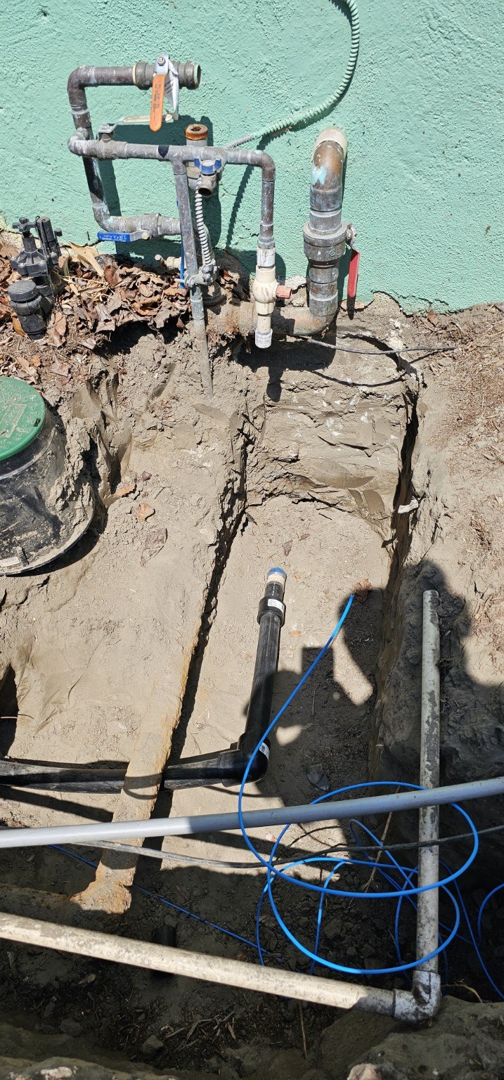
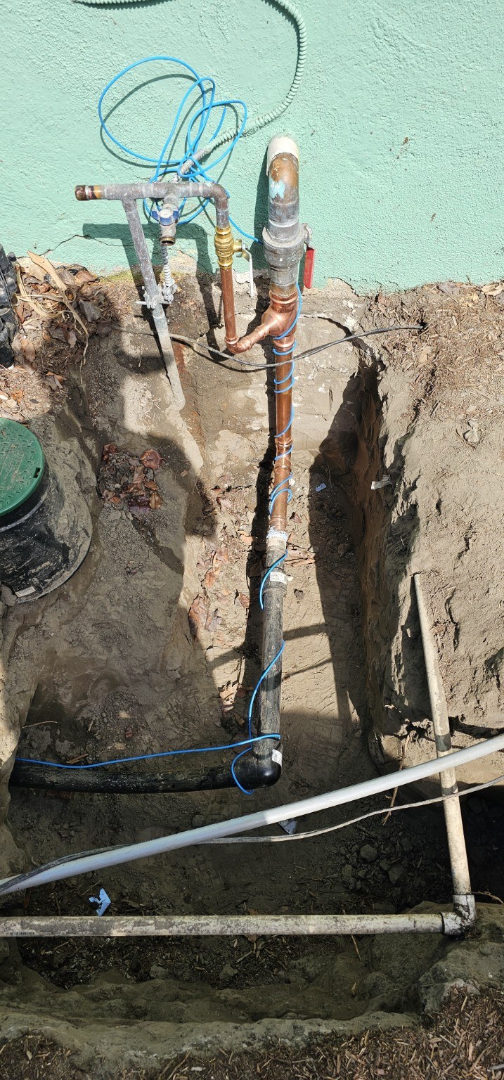
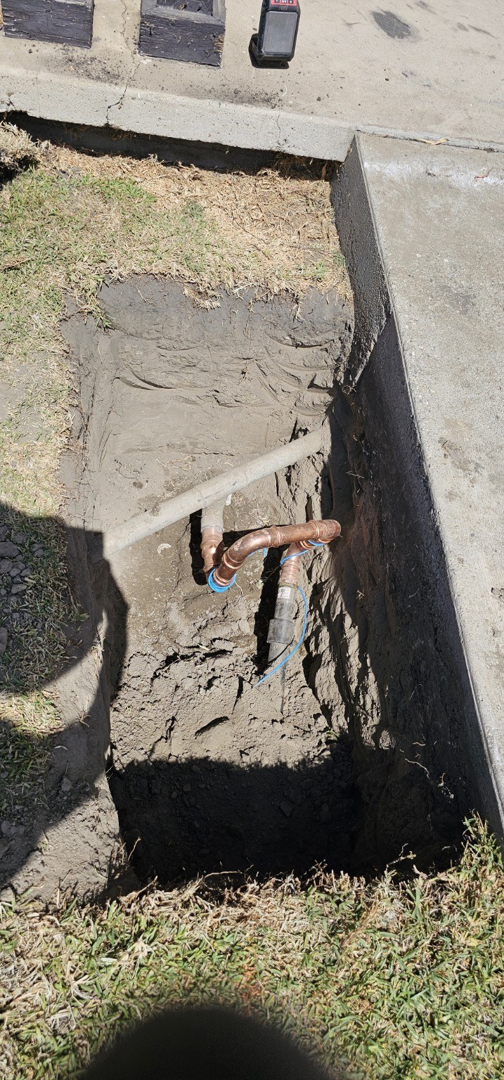
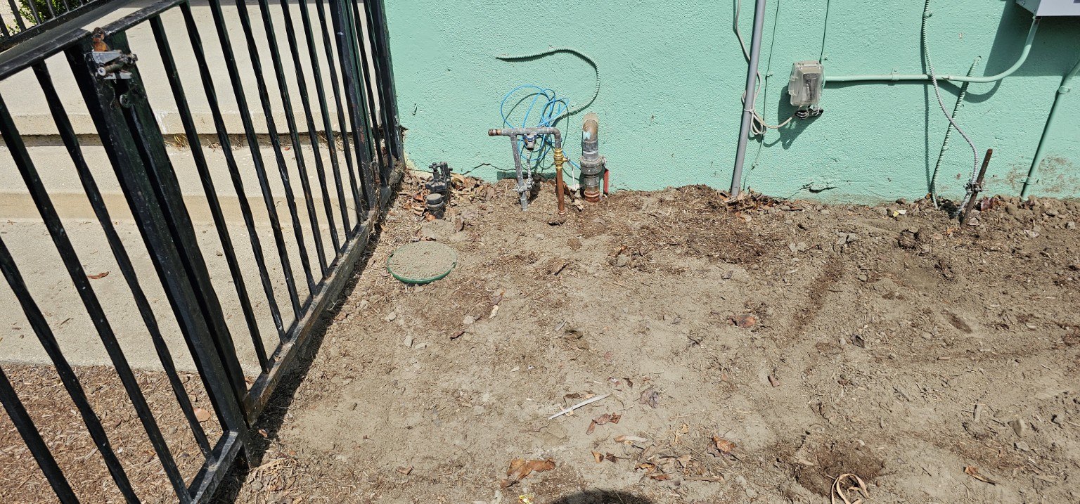
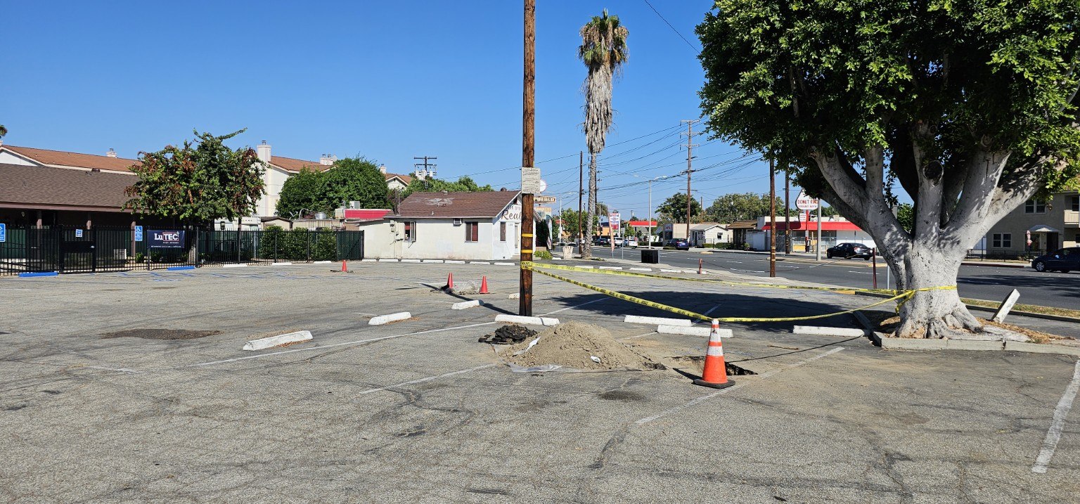
At a church property in Norwalk, we replaced approximately 320 feet of deteriorated galvanized water service supplying the rear building. Internal corrosion had restricted flow, reduced pressure, and contributed to clogged fixtures.
A new 1½-inch HDPE water service was installed using directional boring beneath the asphalt, with tracer wire and targeted access pits along the route. This approach minimized parking-lot excavation and disruption.
CUSTOM ANIMATED DEMONSTRATION
See the church and rear building, then follow the pneumatic torpedo, air hose, pulling rope, truck-assisted HDPE pull, and copper connections at both ends.
Watch the Animated Demonstration →Pneumatic underground boring can also be used for water, gas, and some sewer installations.
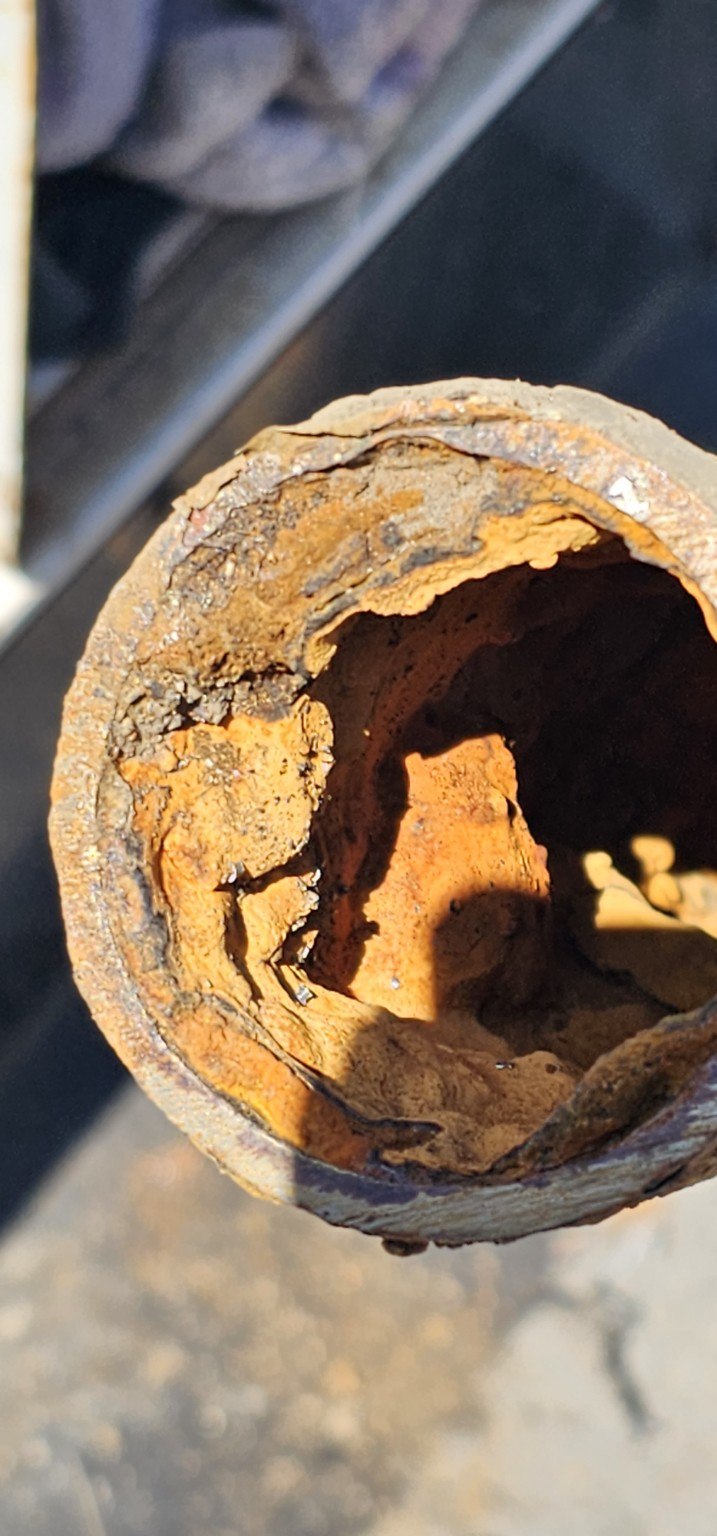 View full photo ↗
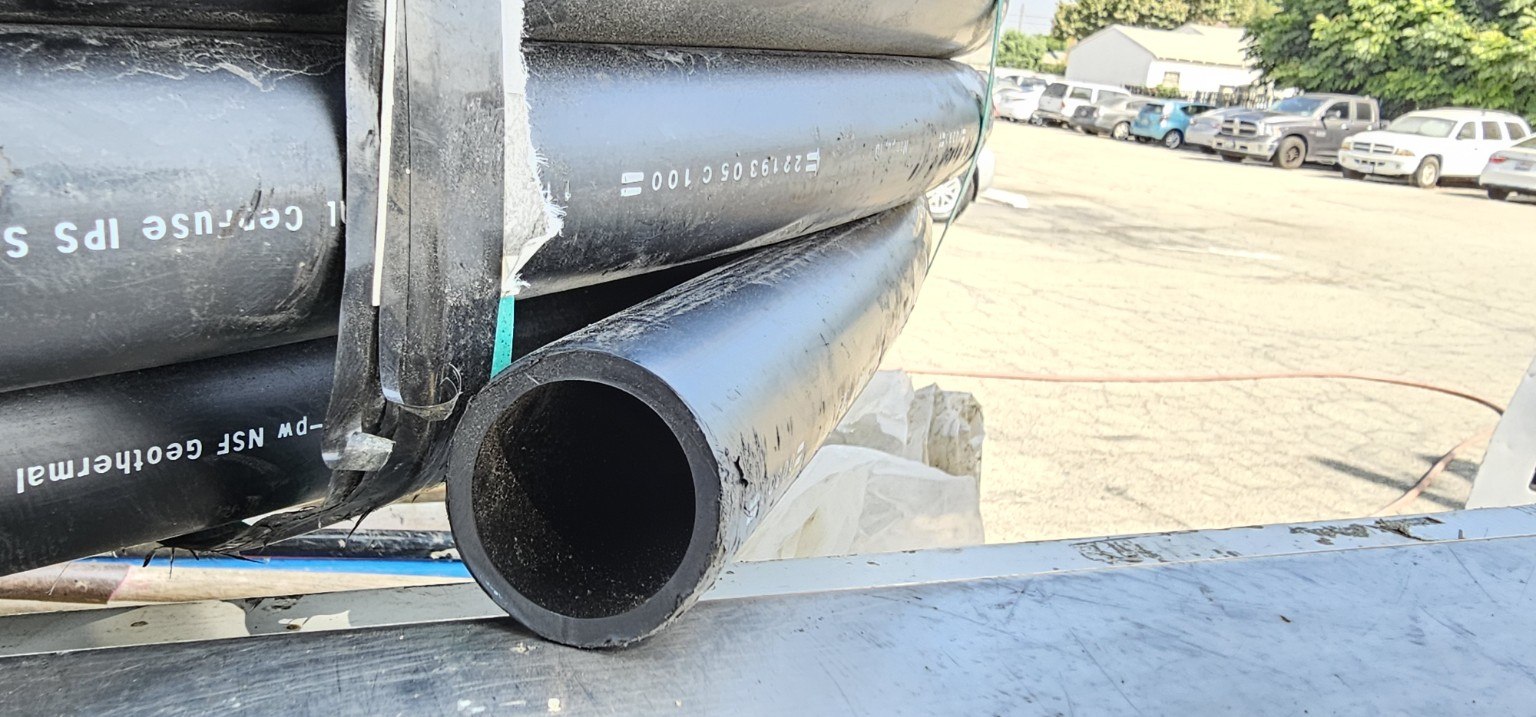 View full photo ↗
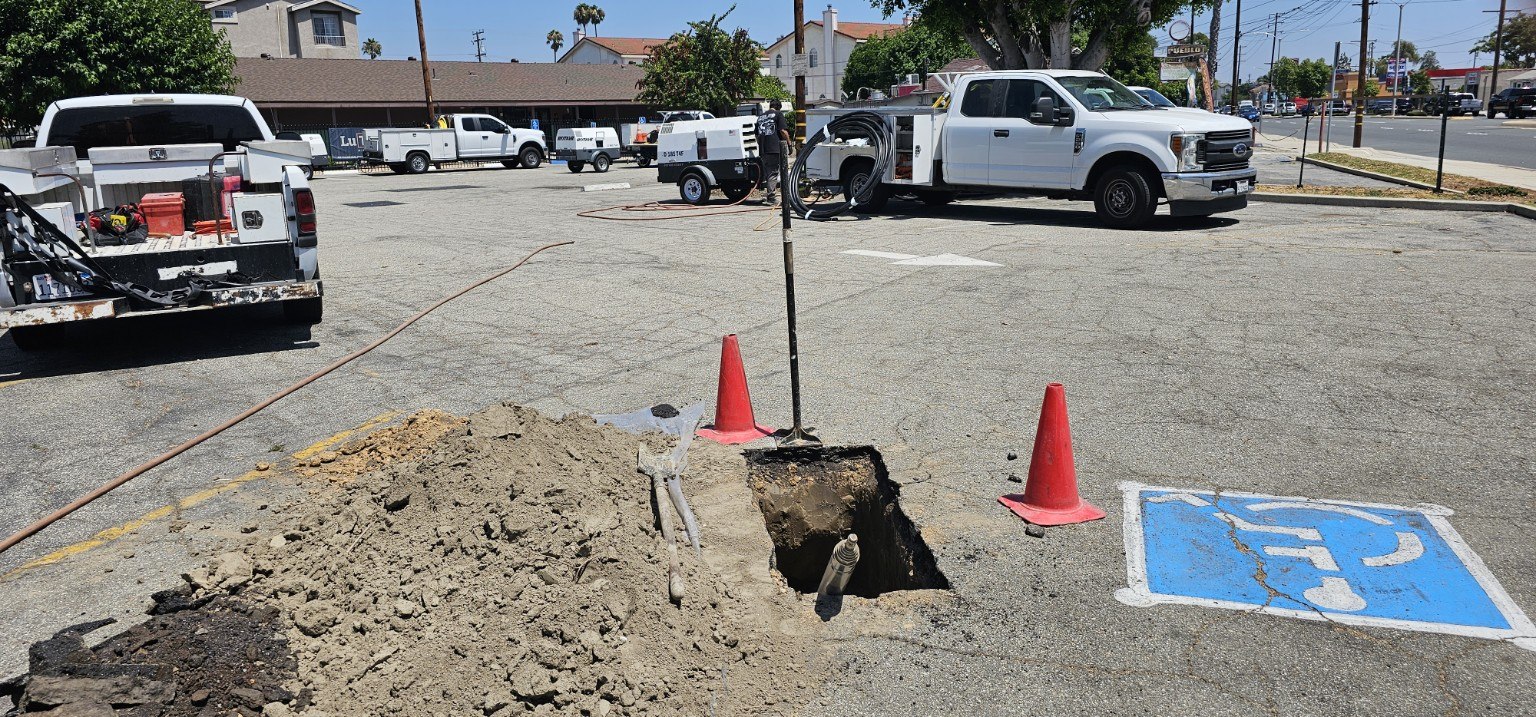 View full photo ↗
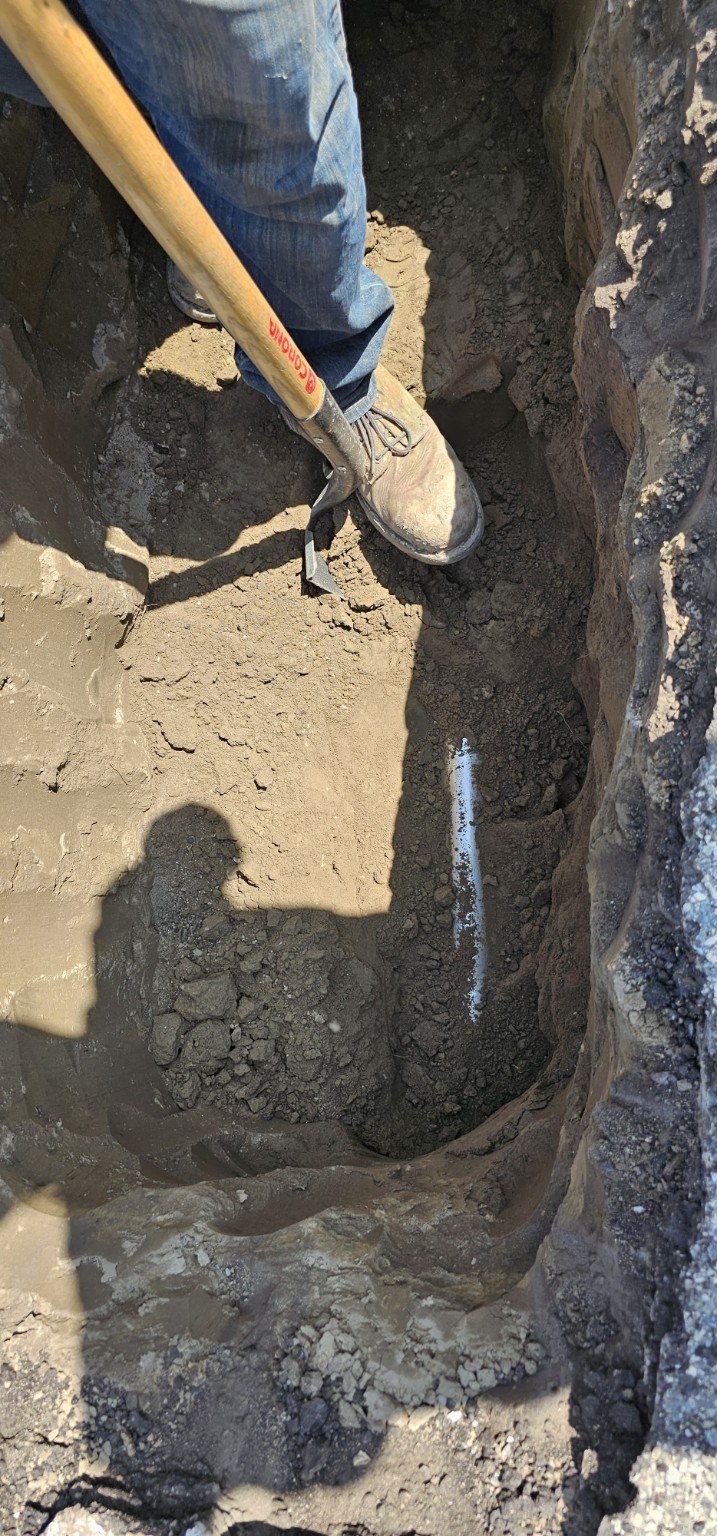 View full photo ↗
 View full photo ↗
 View full photo ↗
 View full photo ↗
 View full photo ↗
 View full photo ↗
 View full photo ↗
 View full photo ↗
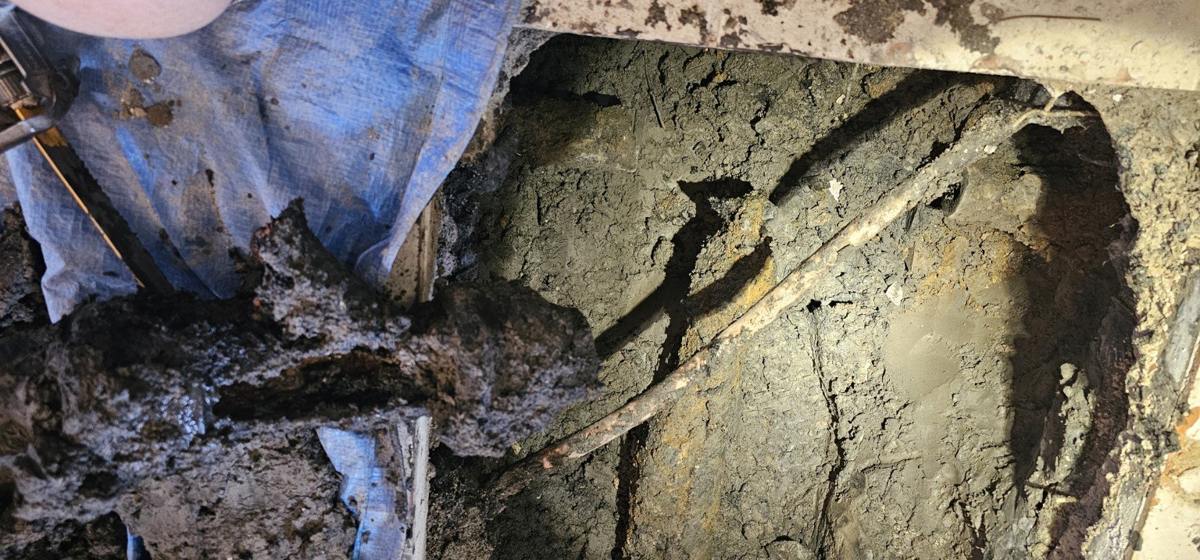
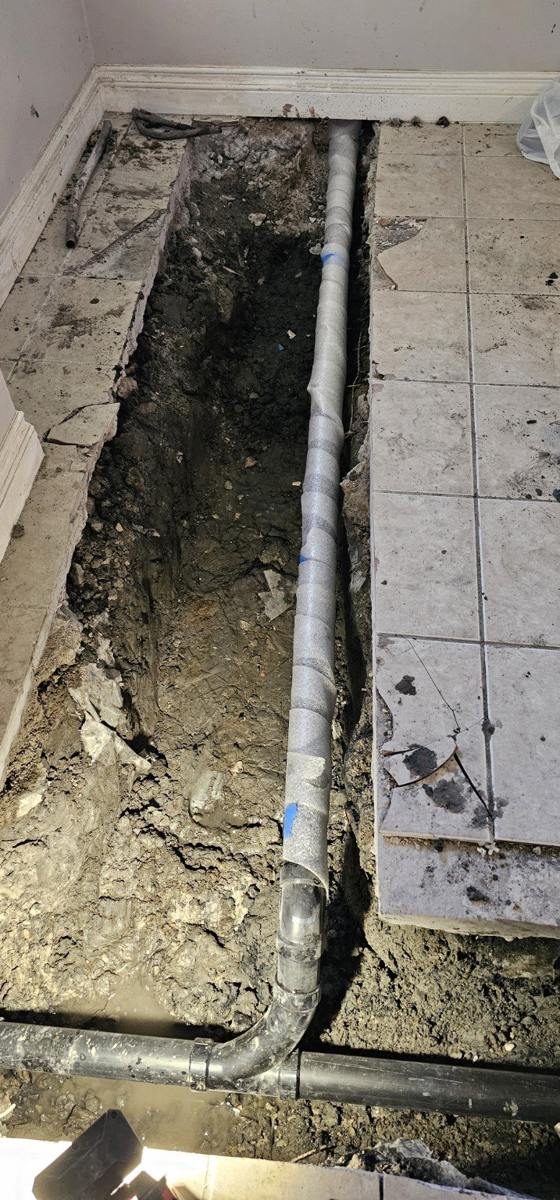
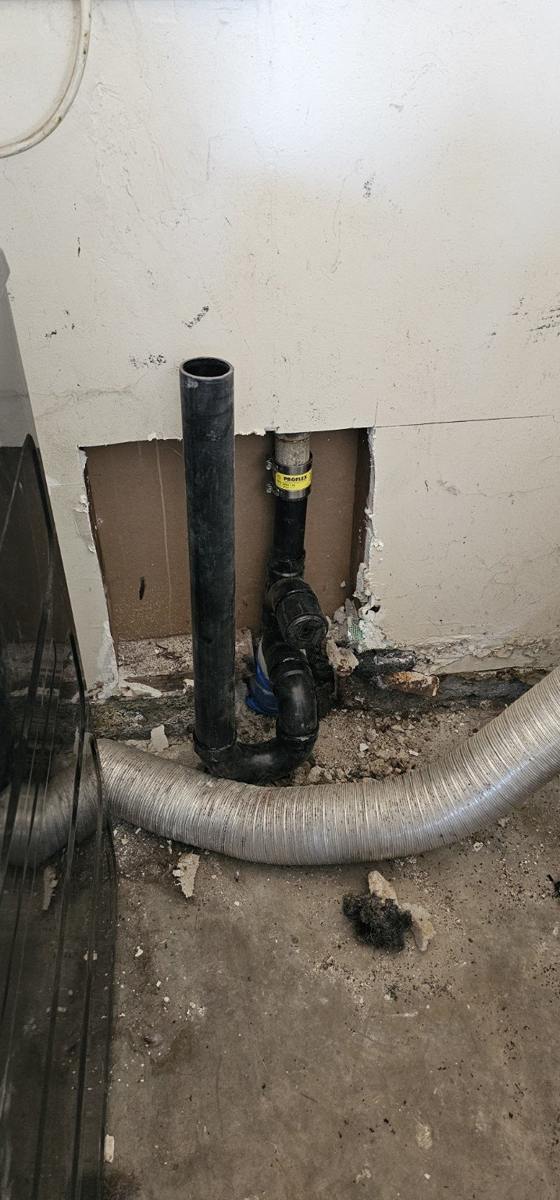
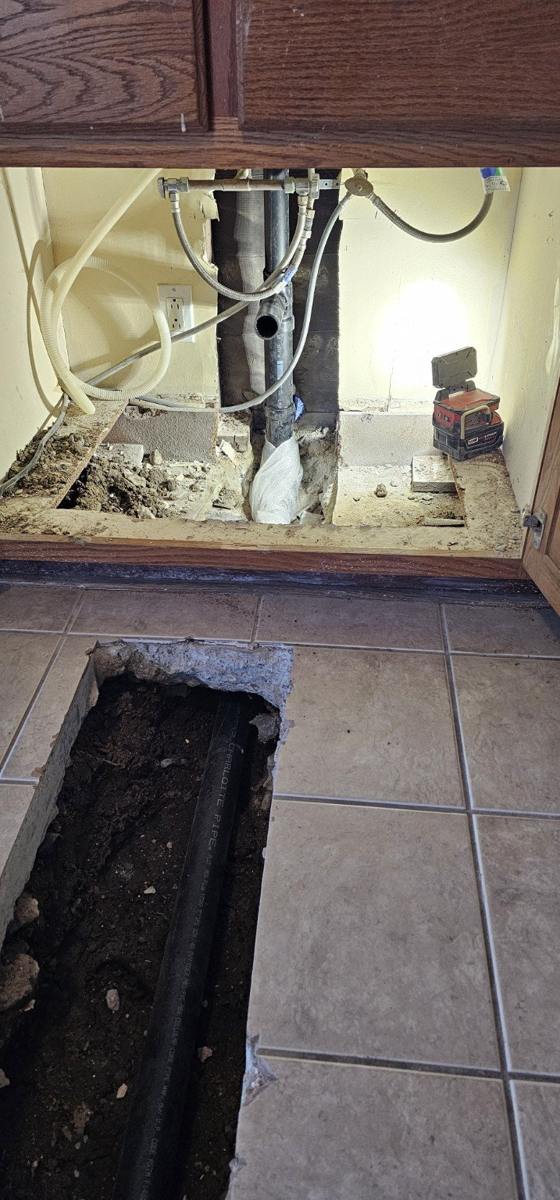
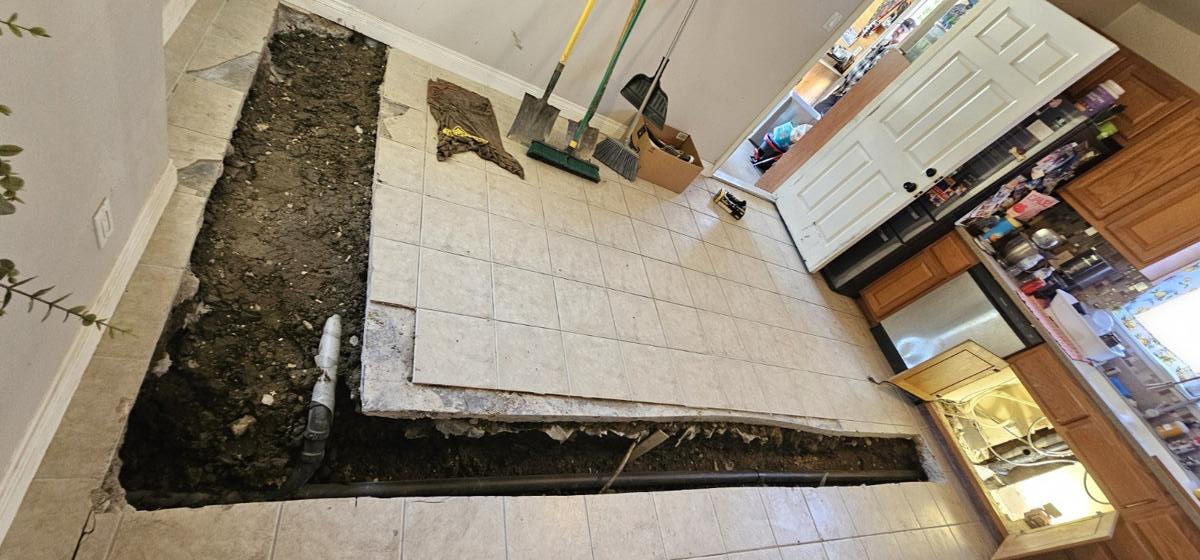
PROJECT 01
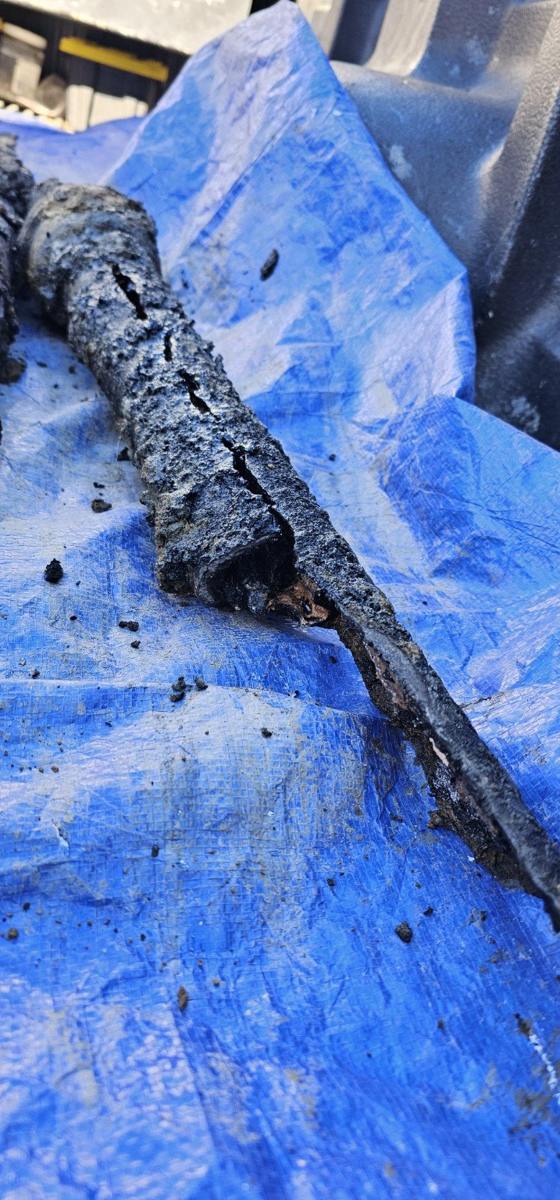
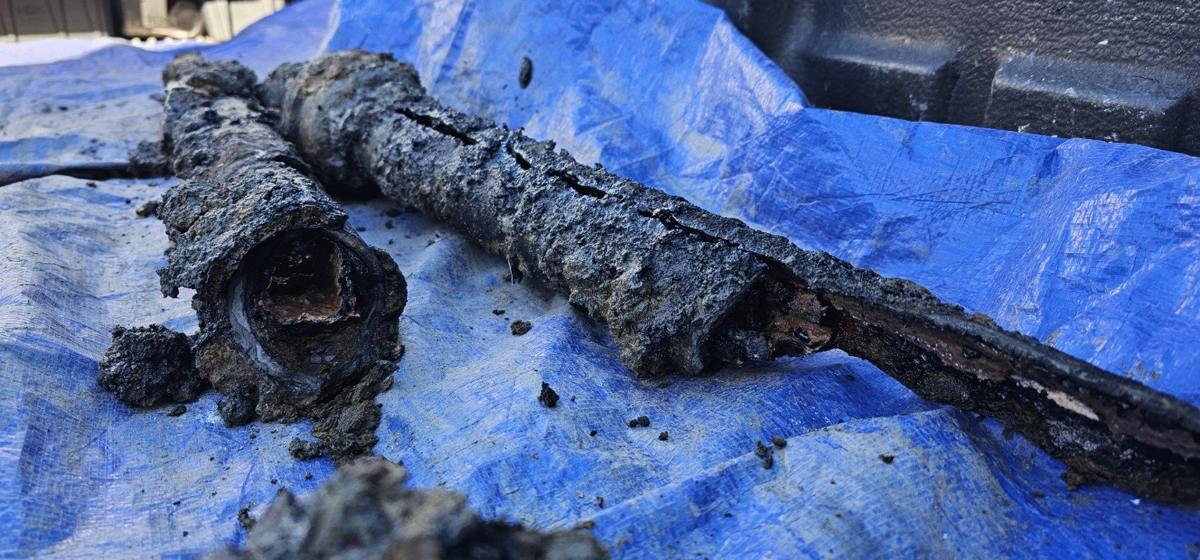
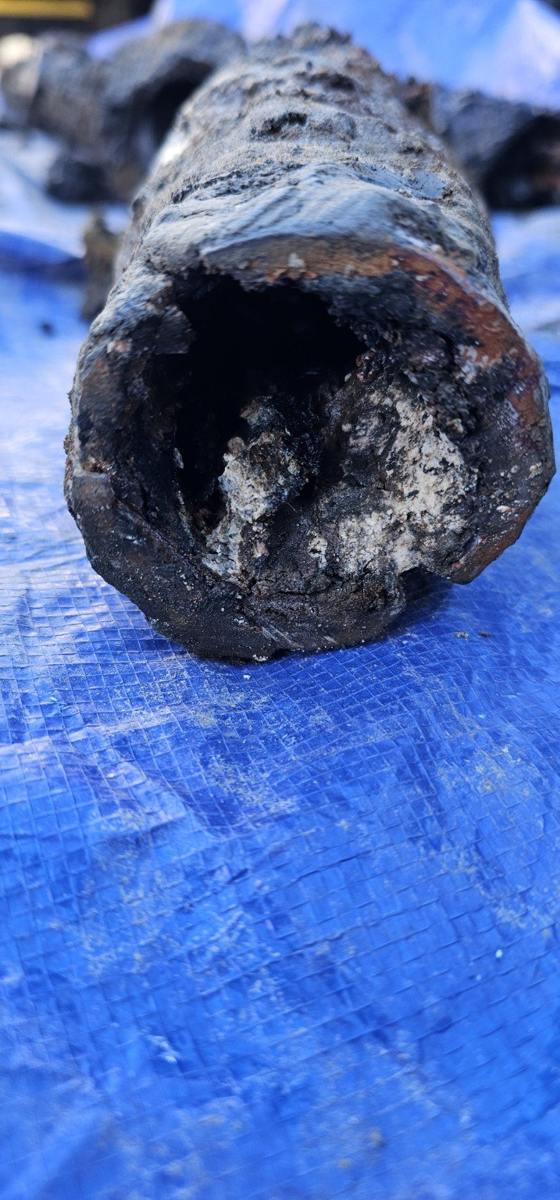
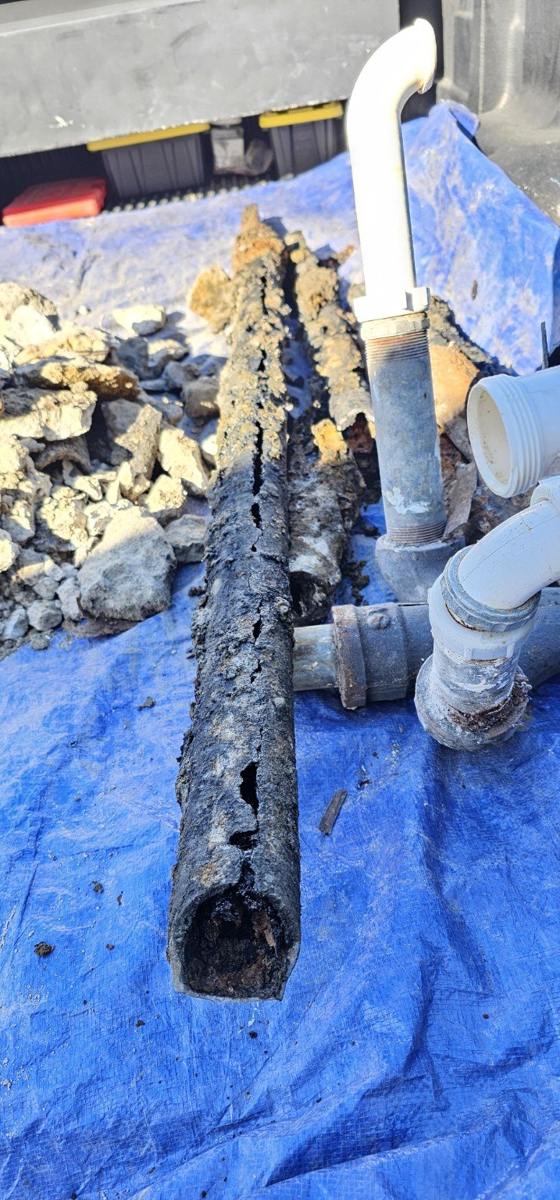
Line locating helped trace the laundry drain. We cleared the kitchen, saw-cut and opened the floor, and replaced the deteriorated cast-iron kitchen and laundry drainage with ABS. The removed cast iron had lost its bottom to corrosion.
 View full photo ↗
 View full photo ↗
 View full photo ↗
 View full photo ↗
 View full photo ↗
 View full photo ↗
 View full photo ↗
 View full photo ↗
 View full photo ↗
OLETA · KITCHEN & LAUNDRY REMODEL
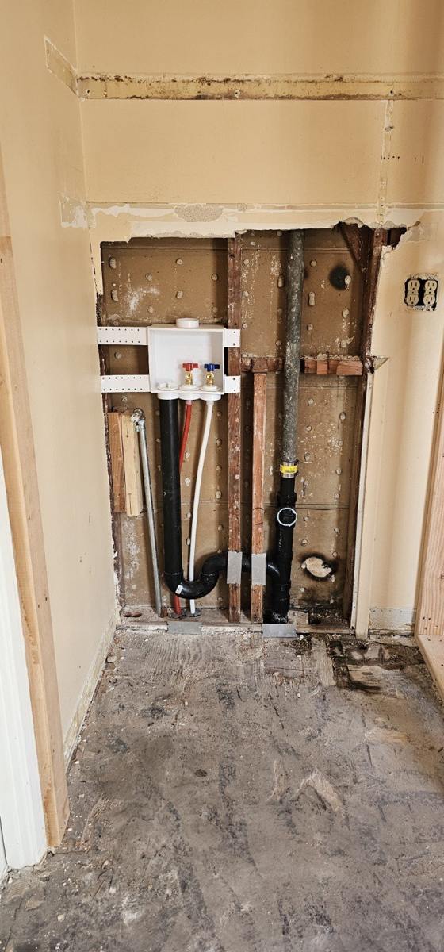
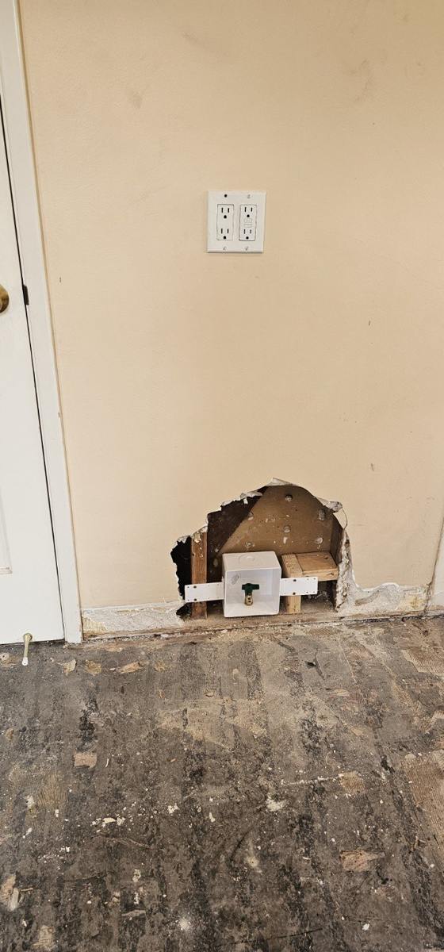
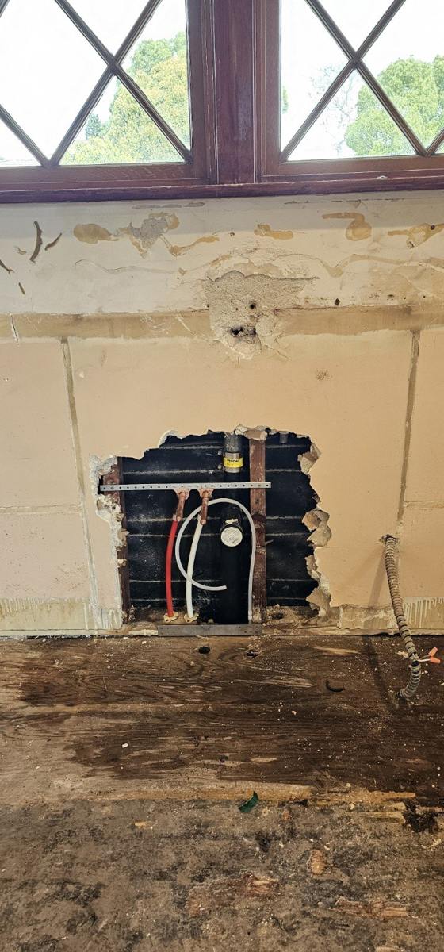
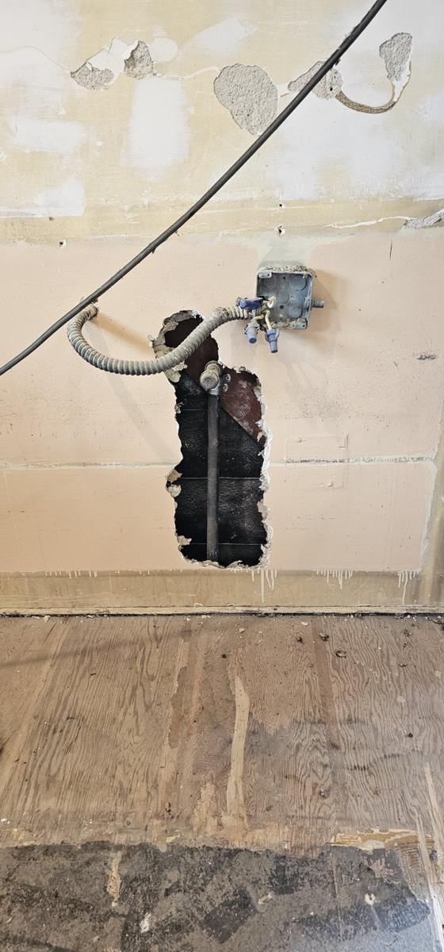
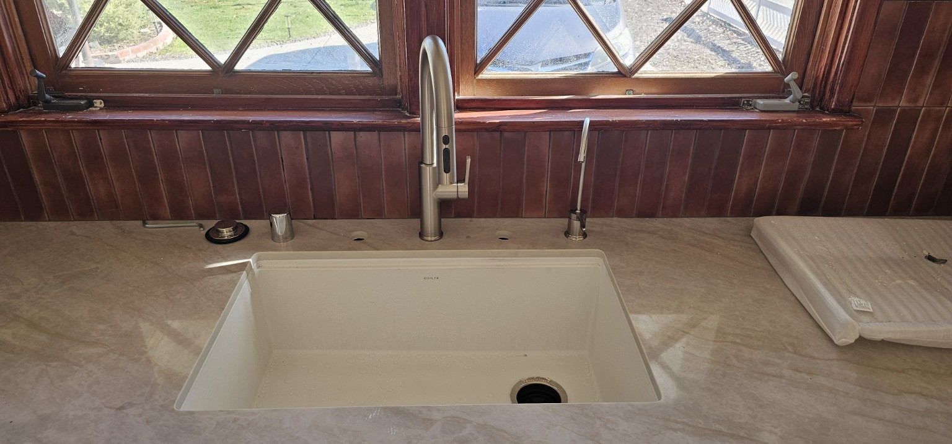
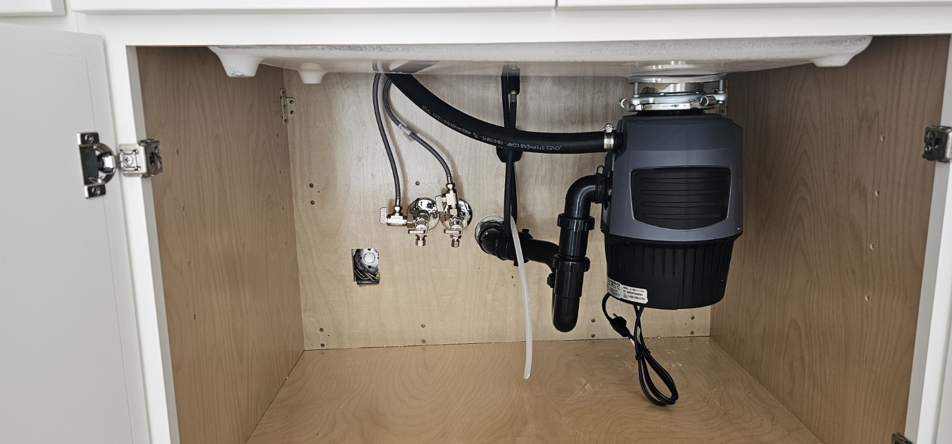
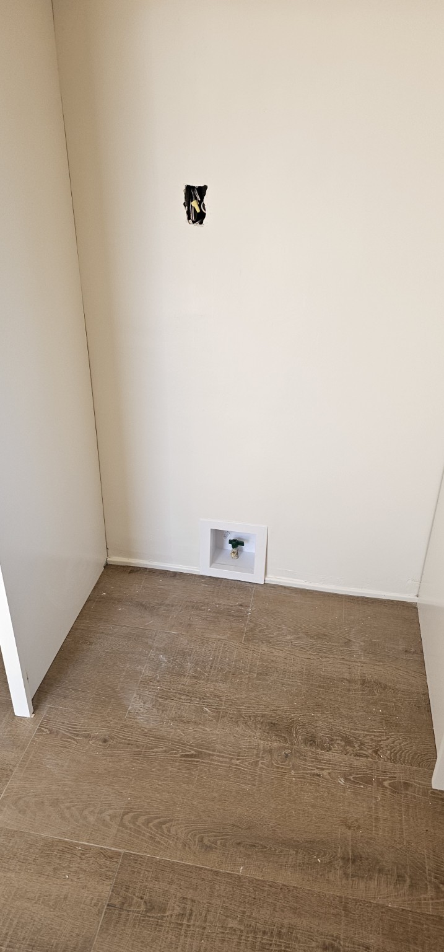
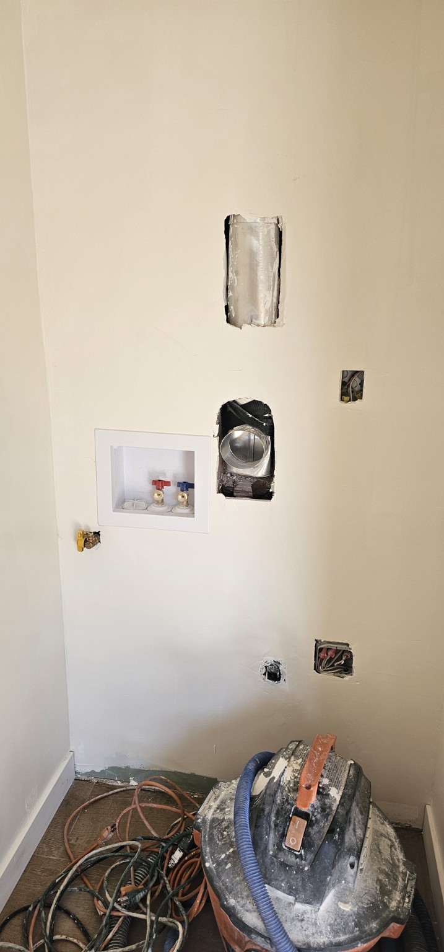
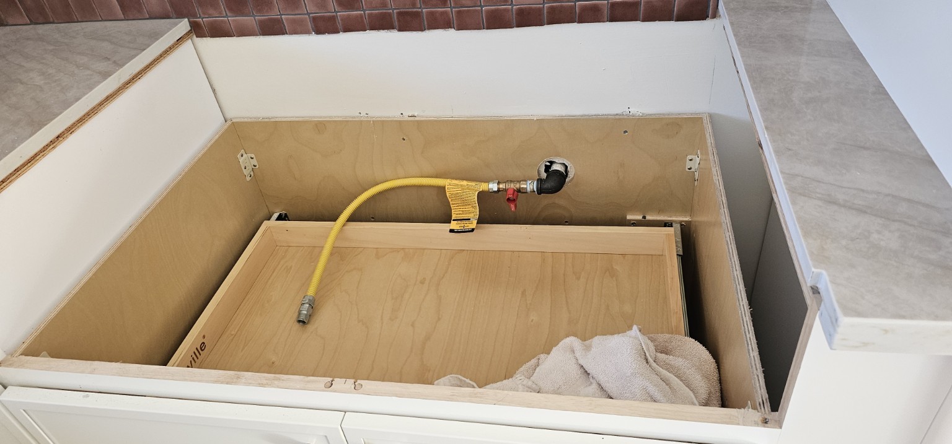
Existing laundry and kitchen plumbing removed for rebuilding, followed by new laundry, kitchen sink, refrigerator ice-maker, and range gas rough-ins. The 3/8-inch white tubing was routed to the ice-maker box for connection to the customer’s existing reverse-osmosis (RO) unit.
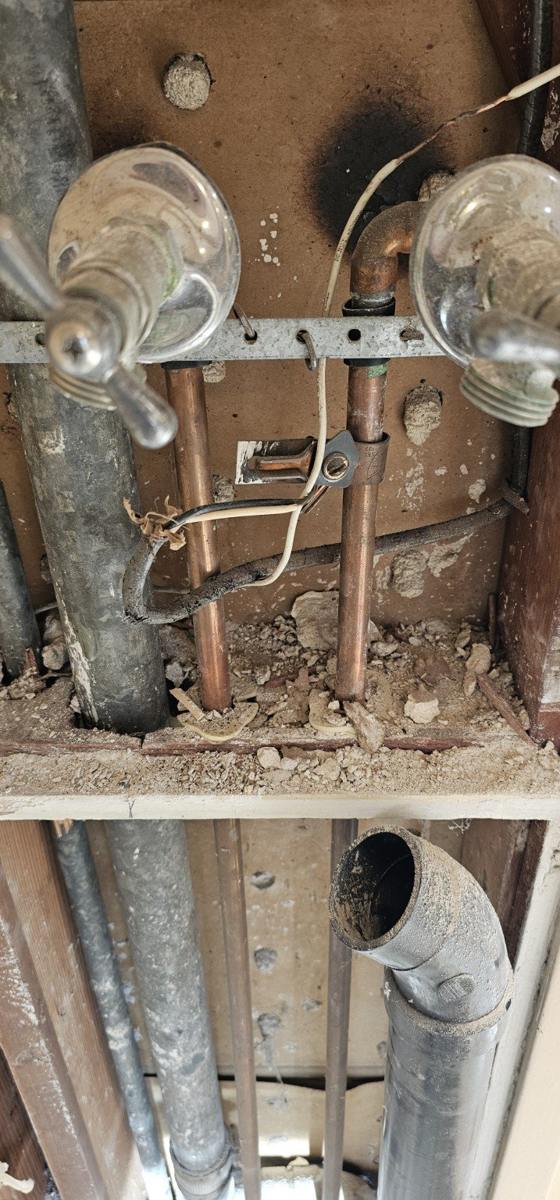 View full photo ↗
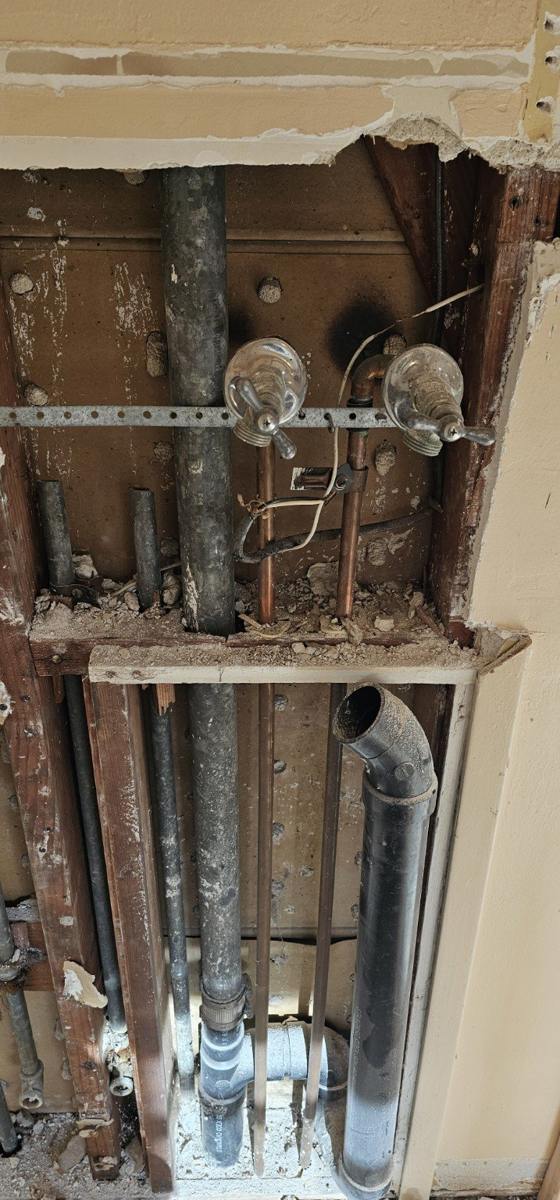 View full photo ↗
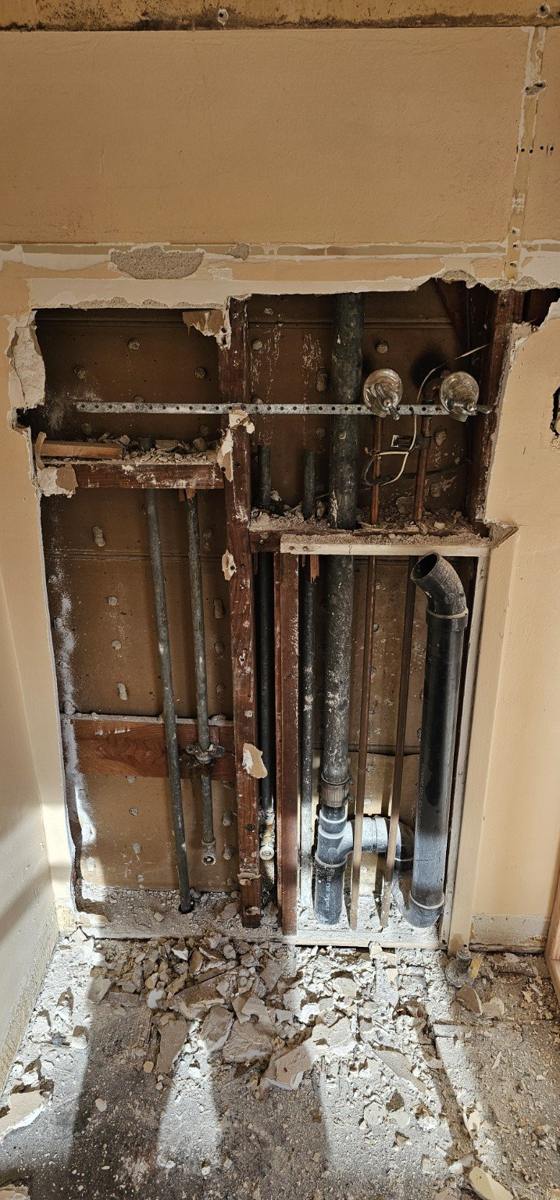 View full photo ↗
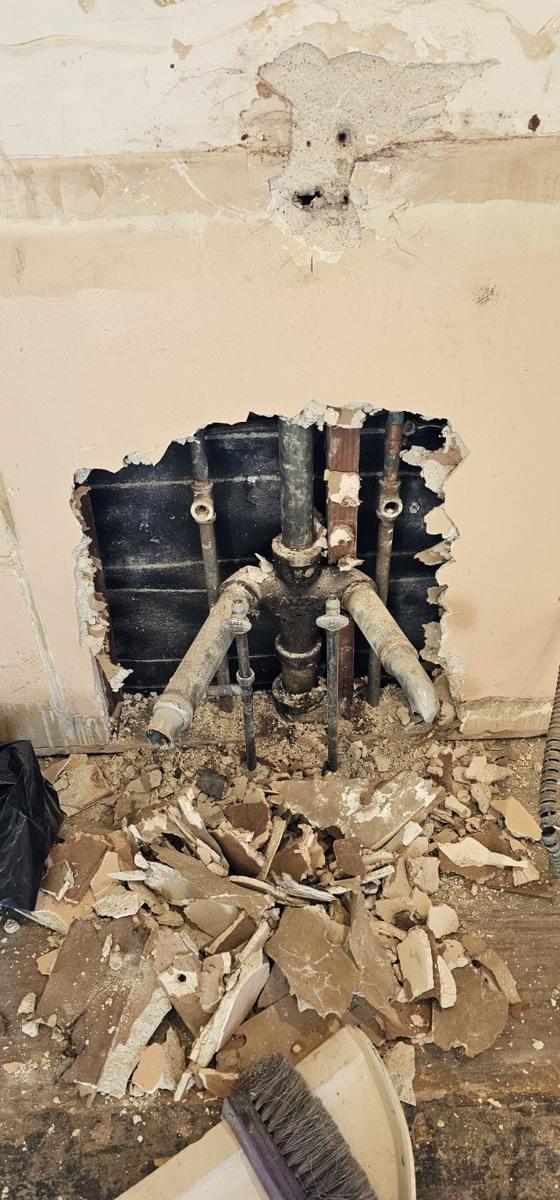 View full photo ↗
 View full photo ↗
 View full photo ↗
 View full photo ↗
 View full photo ↗
 View full photo ↗
 View full photo ↗
 View full photo ↗
 View full photo ↗
 View full photo ↗
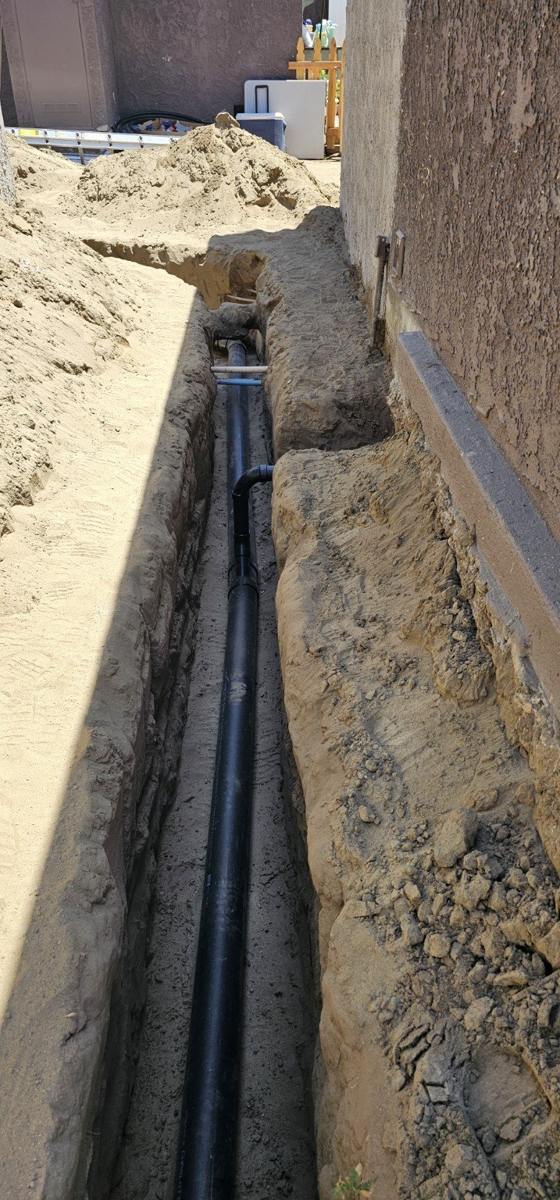
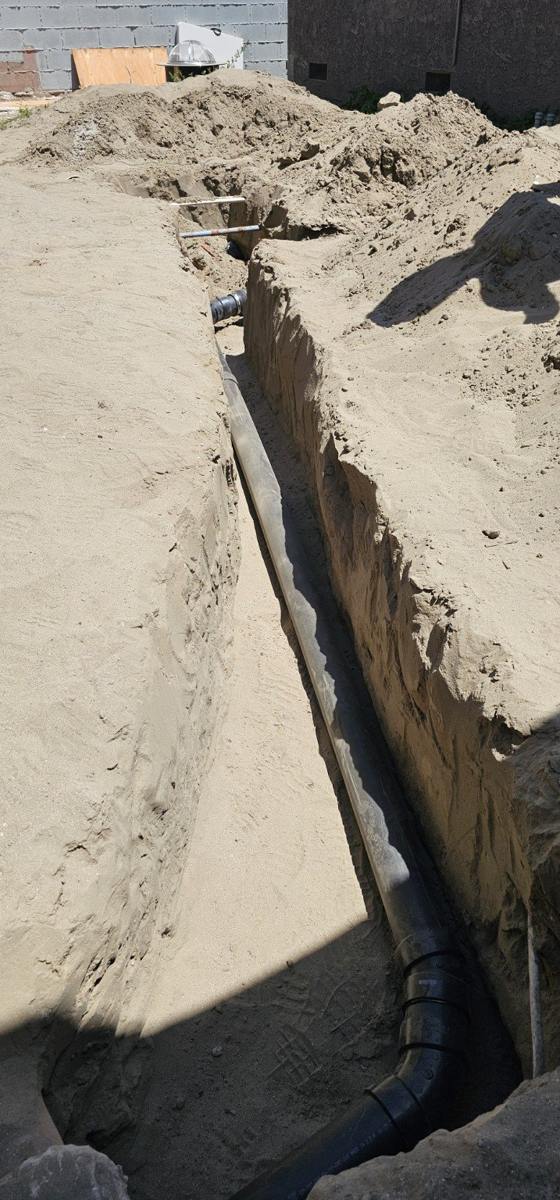
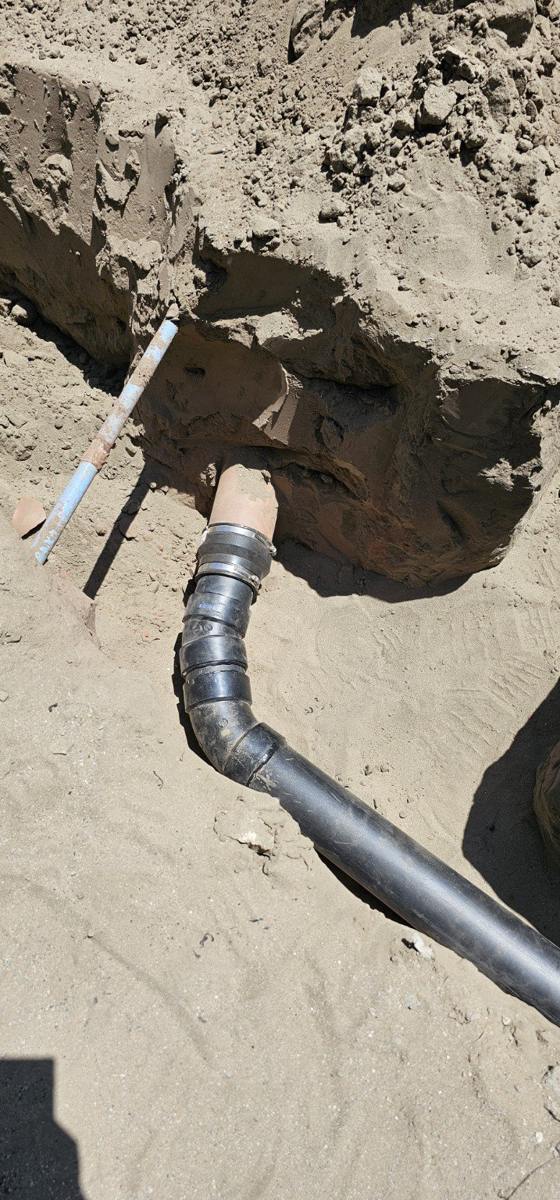
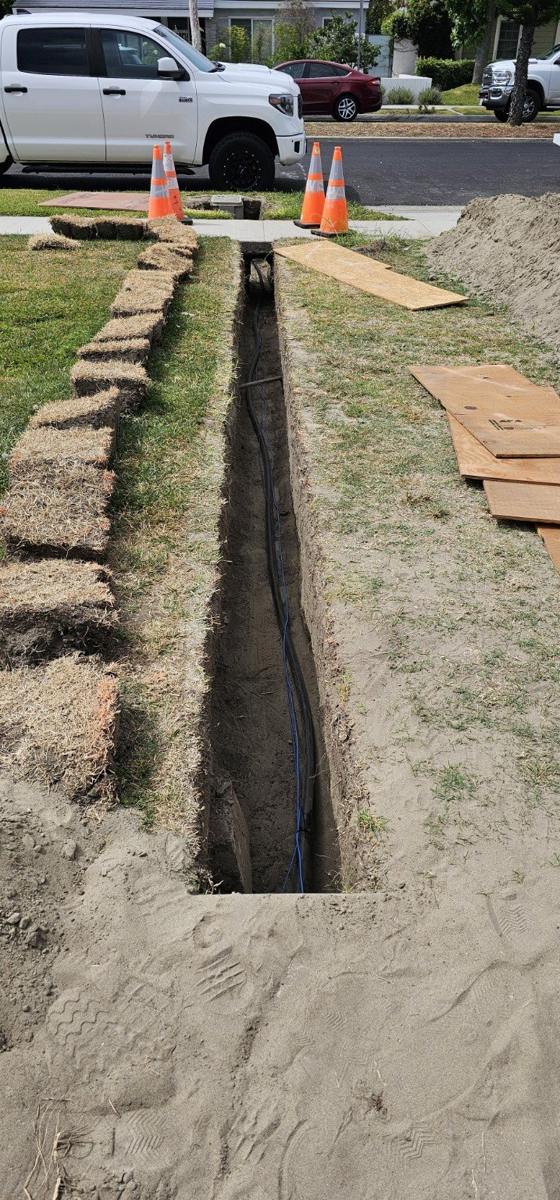
PROJECT 04
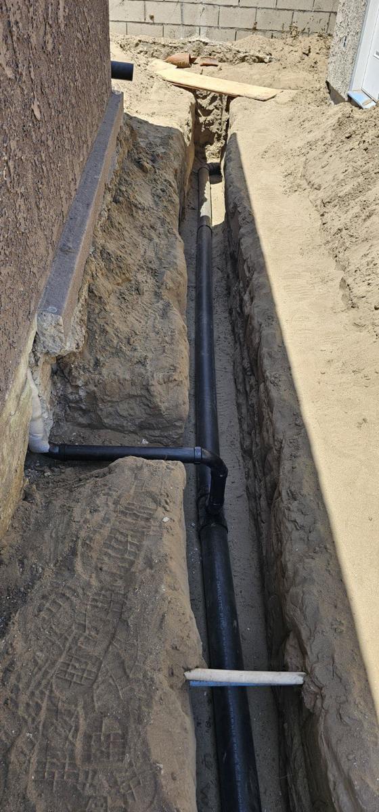
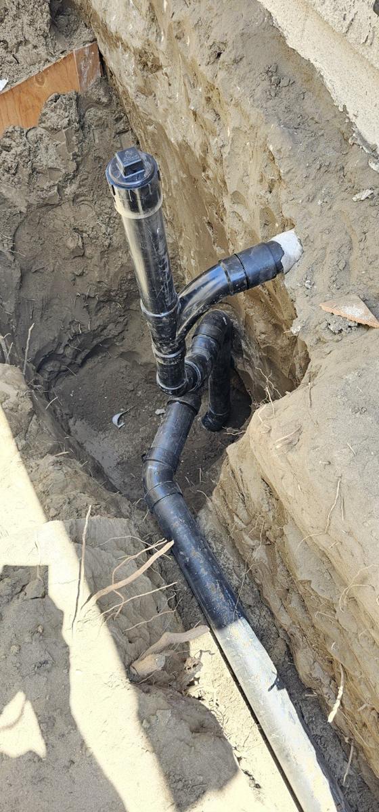
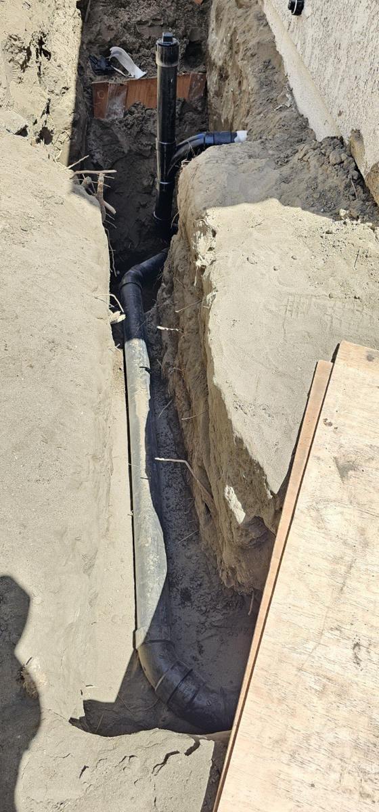
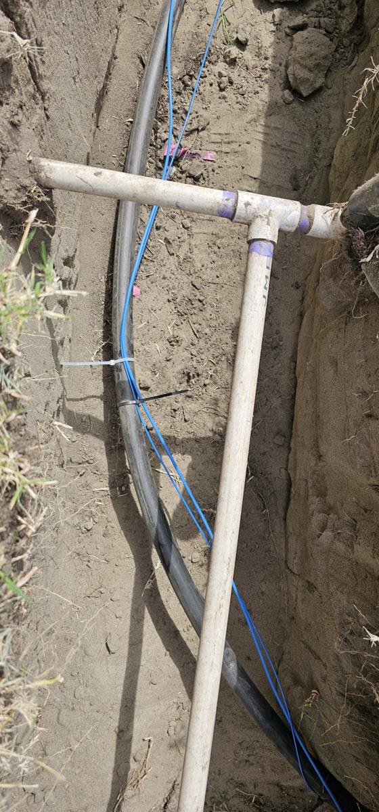
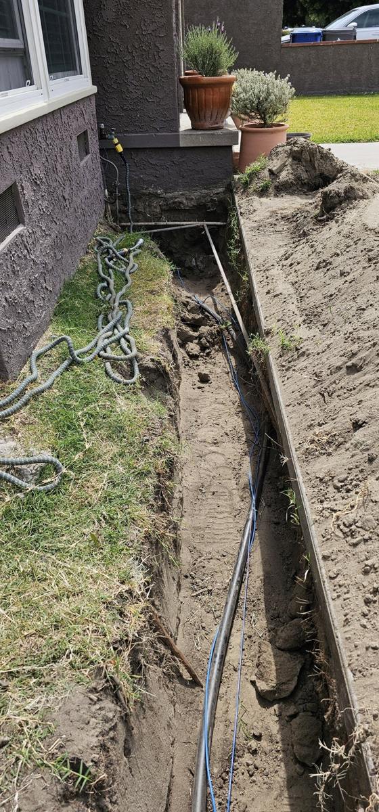
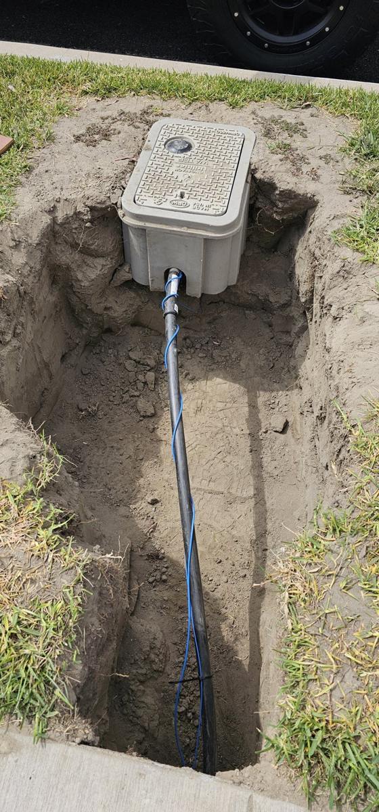
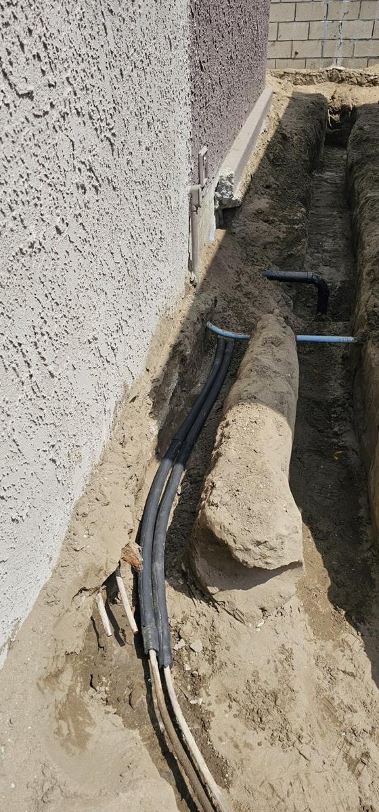
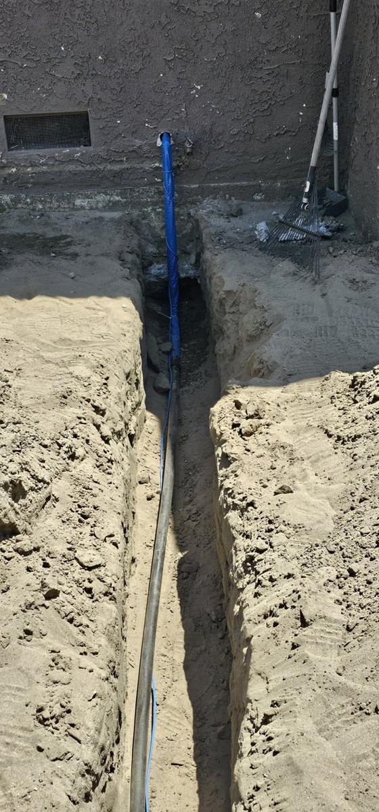
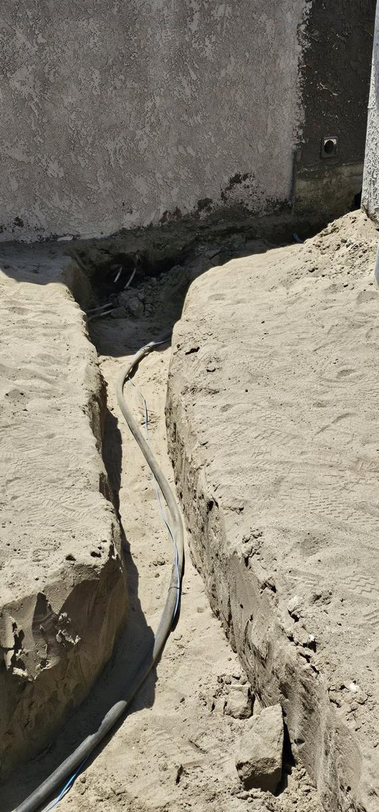
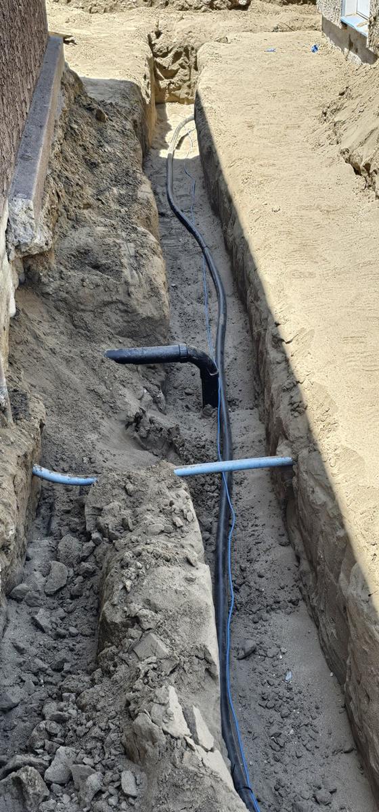
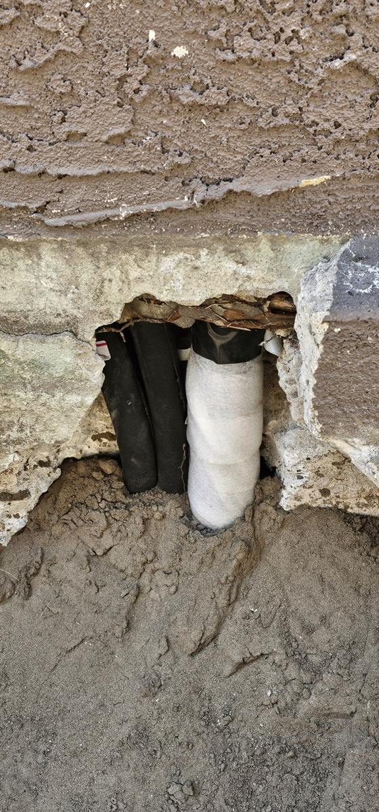
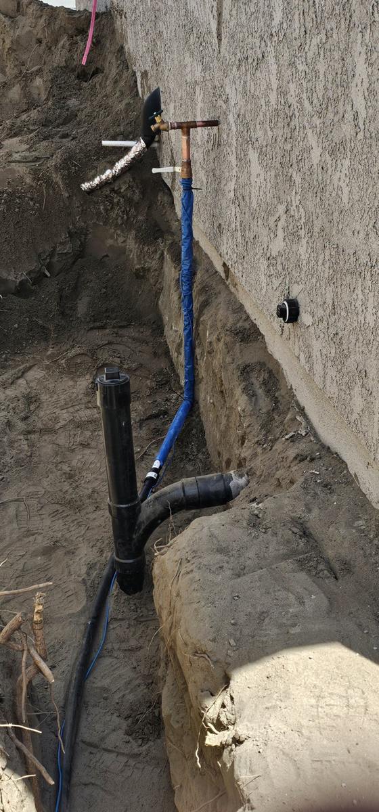
Underground sewer and water service installation for the main house and ADU.
 View full photo ↗
 View full photo ↗
 View full photo ↗
 View full photo ↗
 View full photo ↗
 View full photo ↗
 View full photo ↗
 View full photo ↗
 View full photo ↗
 View full photo ↗
 View full photo ↗
 View full photo ↗
 View full photo ↗
 View full photo ↗
 View full photo ↗
 View full photo ↗
PROJECT 05
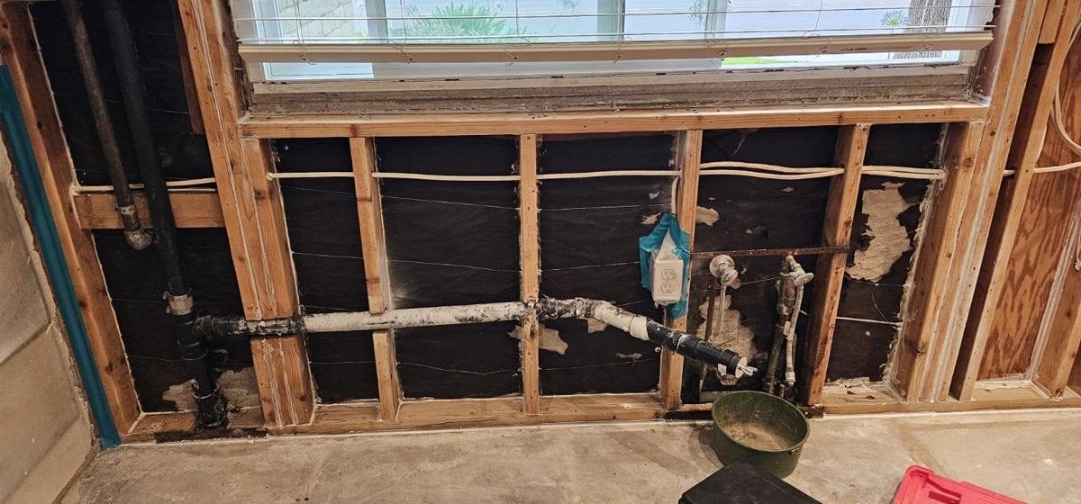
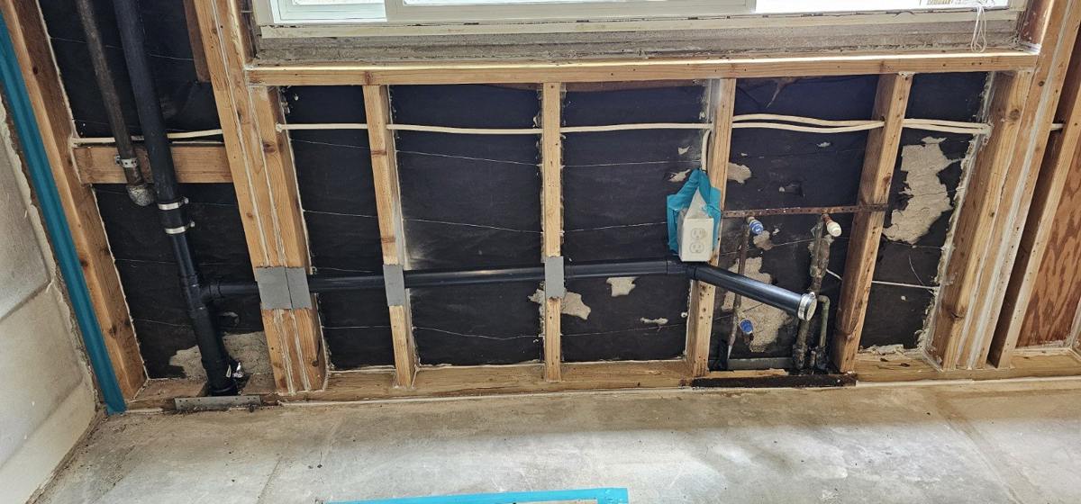
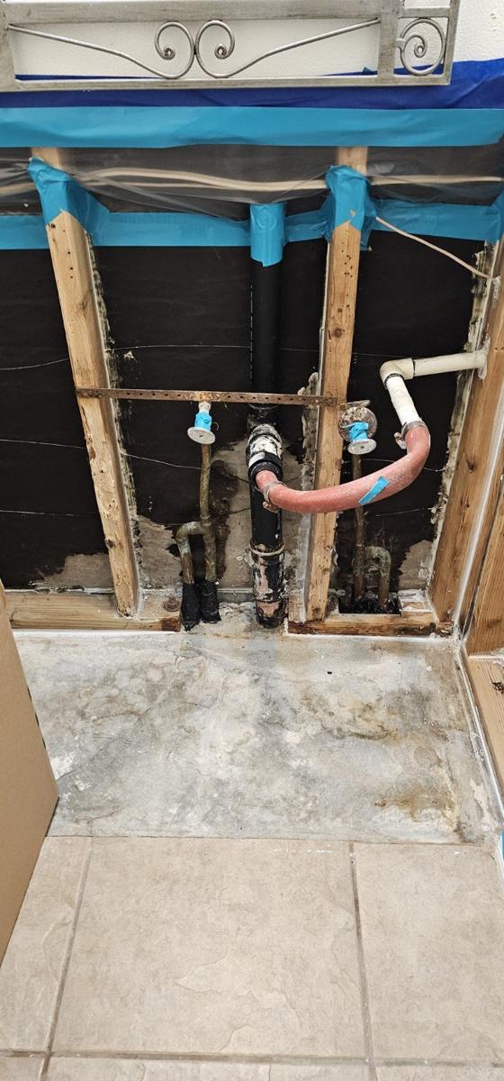
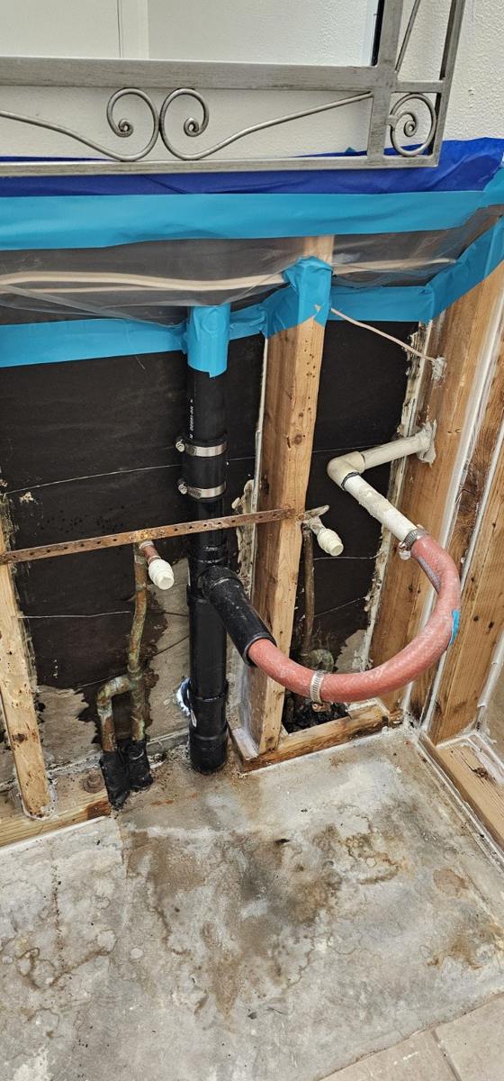
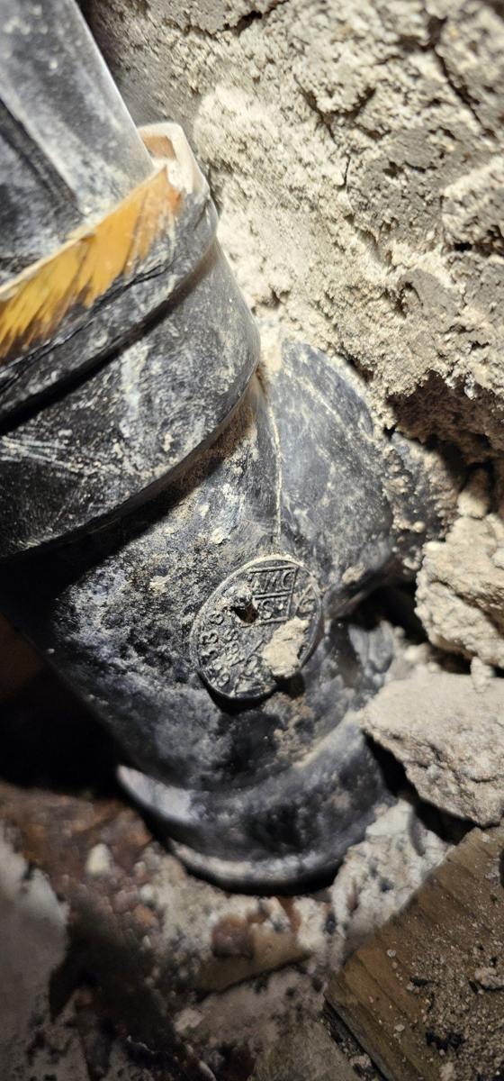
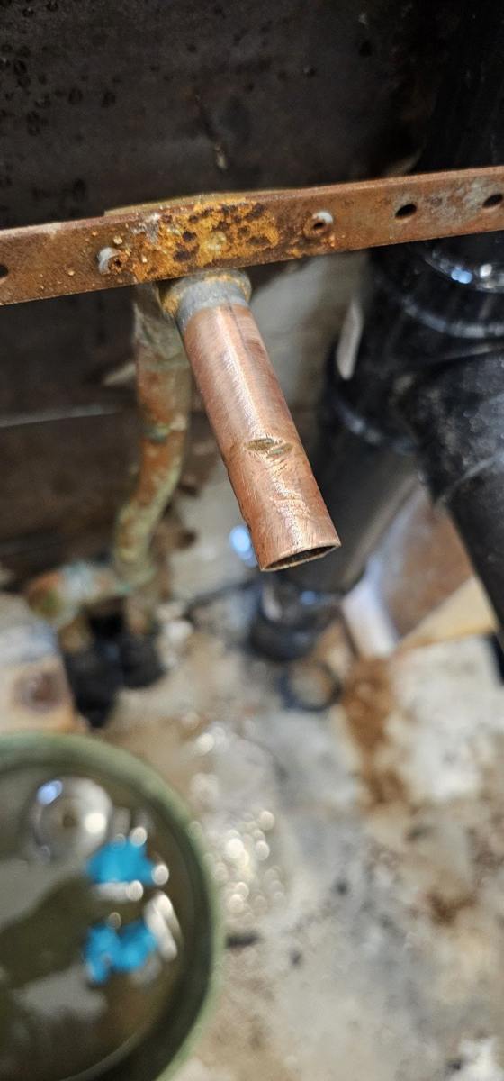
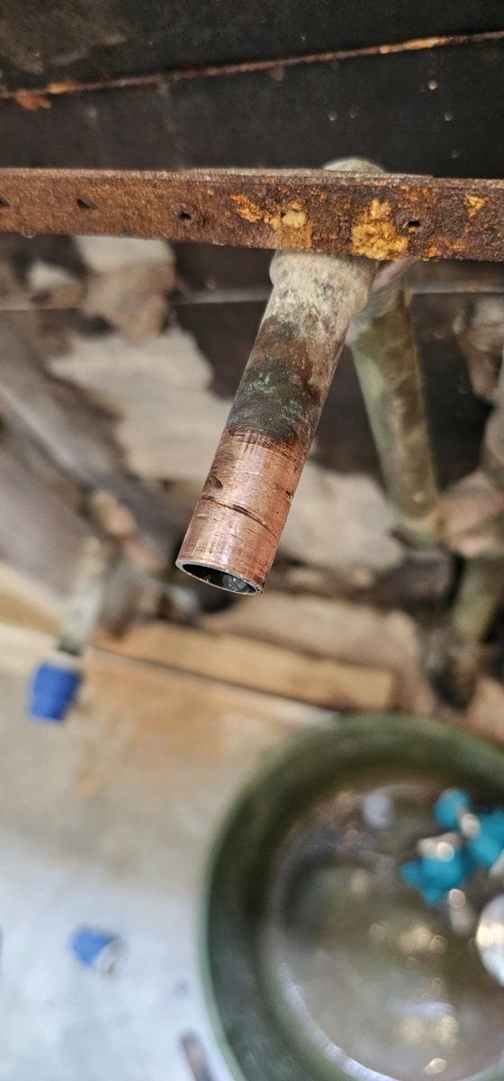
Plumbing work completed as part of a kitchen and bathroom lavatory restoration. Leaking, cracked cleanout tees caused odors, mold, and rotted wood. Replacing the tees at the base of the piping assemblies required rebuilding the connected plumbing above them. Copper lavatory stub-outs with dings and gouges were also replaced.
 View full photo ↗
 View full photo ↗
 View full photo ↗
 View full photo ↗
 View full photo ↗
 View full photo ↗
 View full photo ↗
HUNTINGTON BEACH
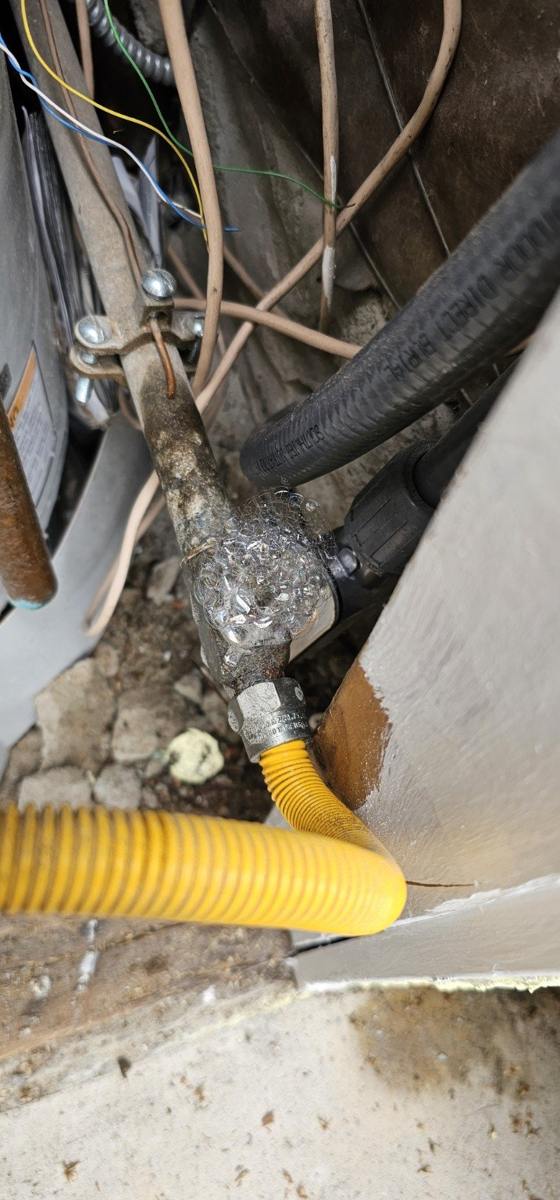
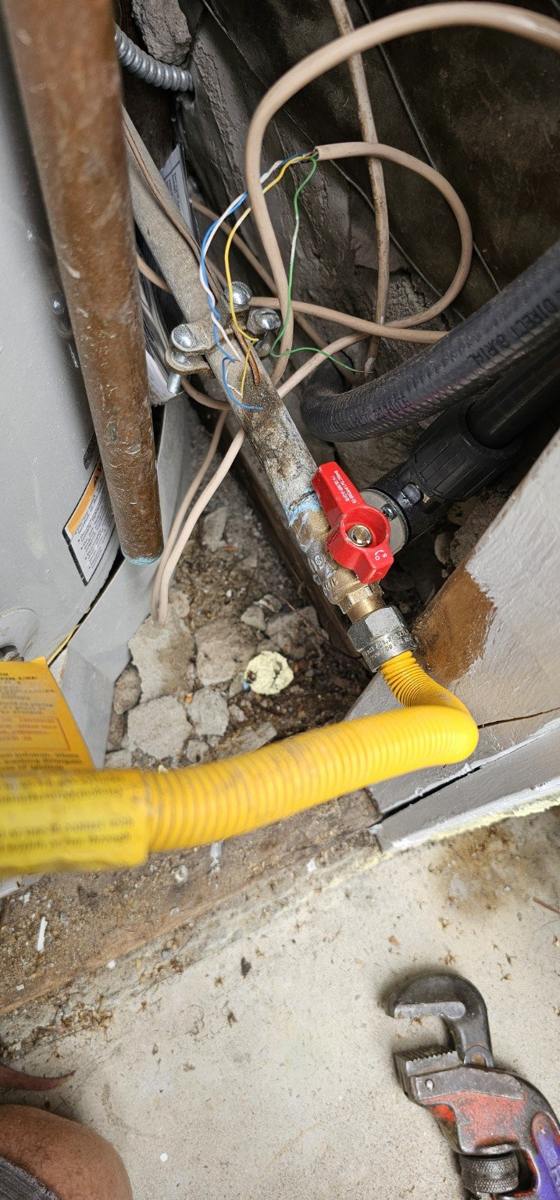
A reported gas smell led to identification of a leak at the old gas shutoff valve’s stem, where the operating lever attaches. A soap bubble test revealed the leak. The leaking valve was replaced with a brand-new red-handled gas shutoff valve. Photos and video document the leak testing and valve replacement.
 View full photo ↗
 View full photo ↗
PROJECT 06
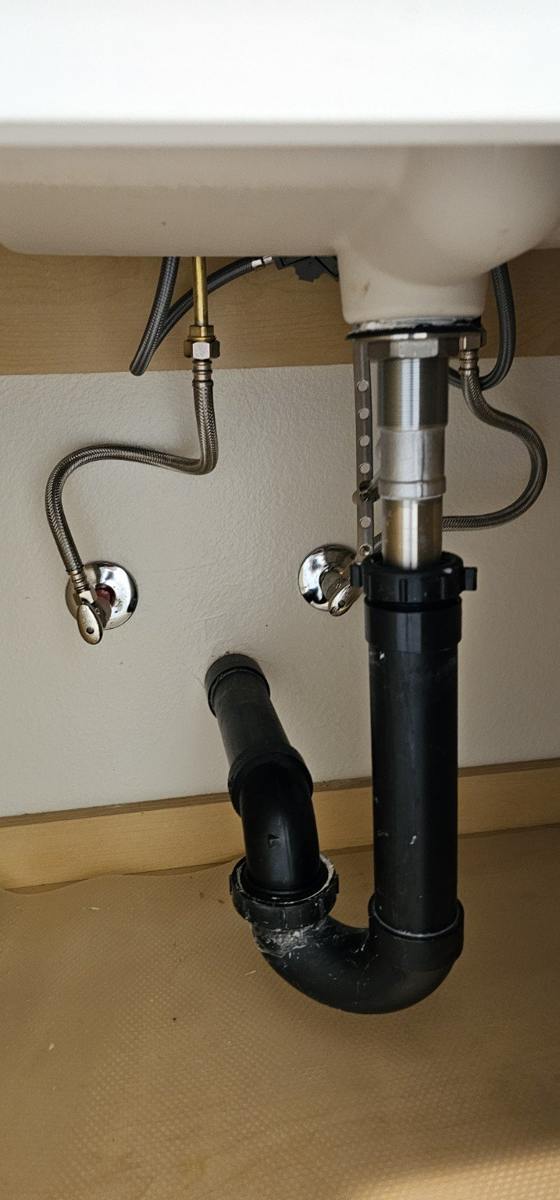
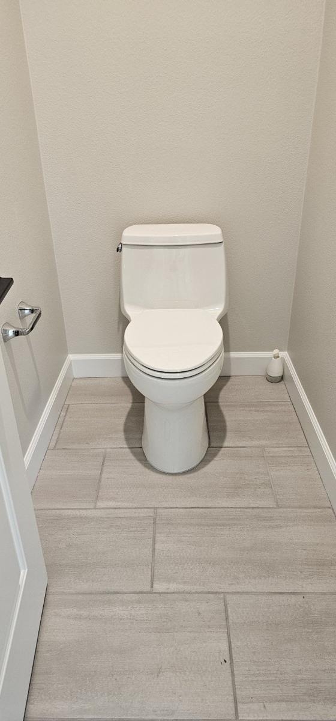
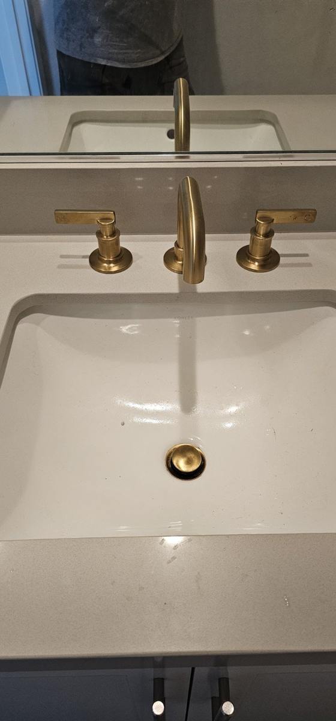
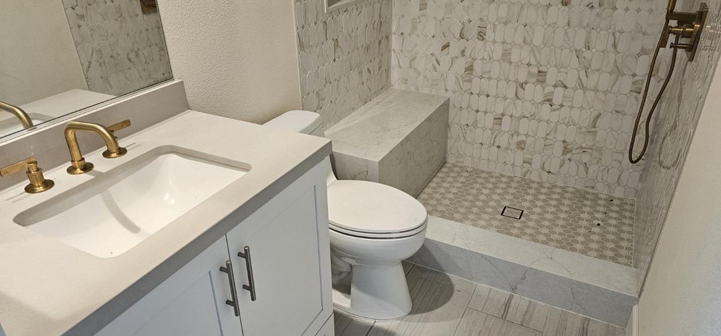
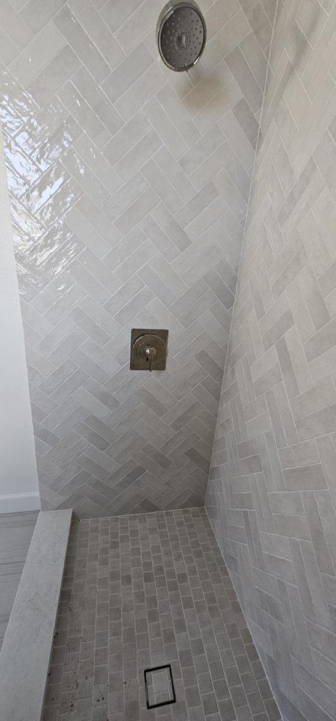
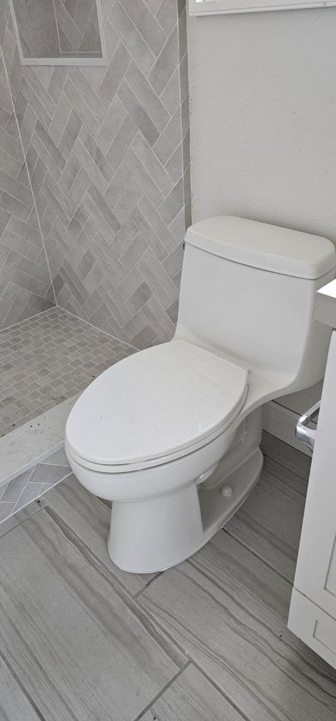
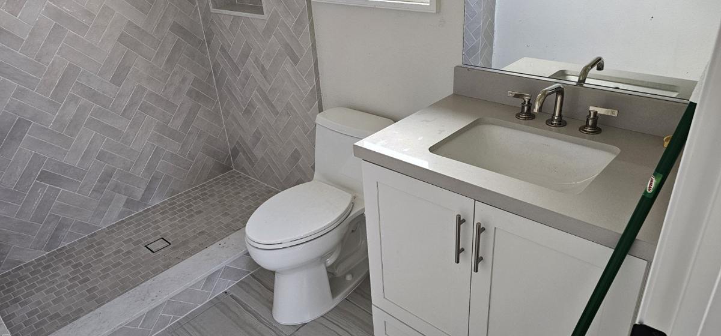
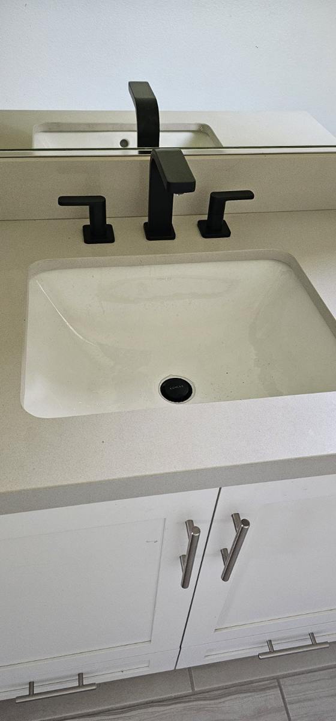
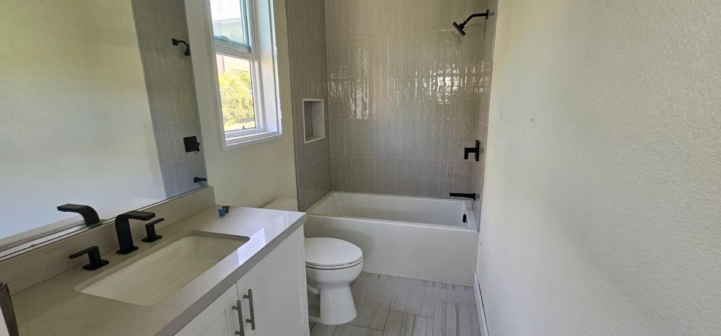
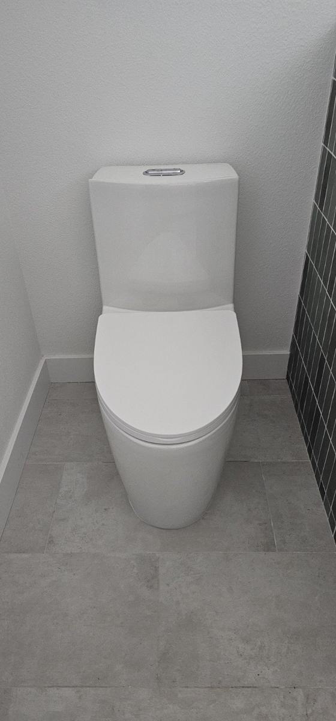
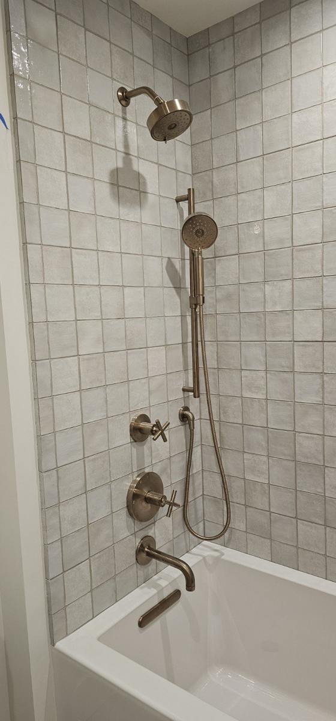
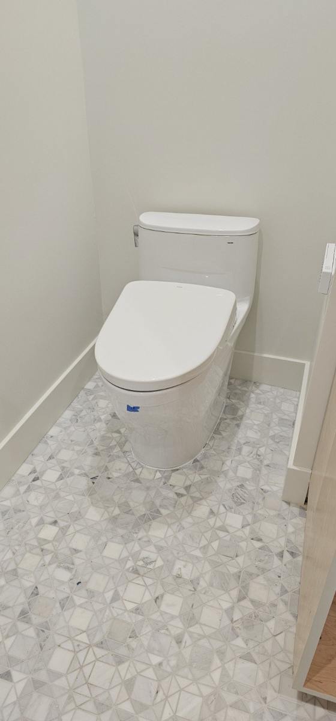
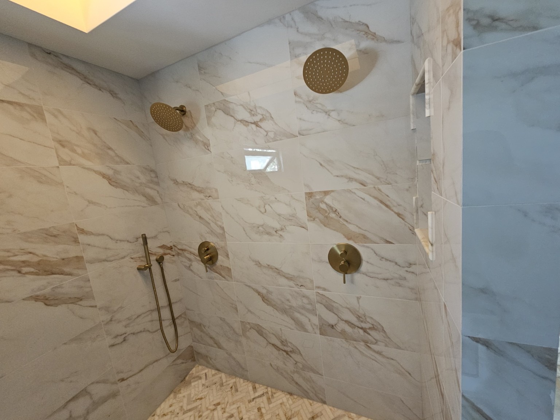
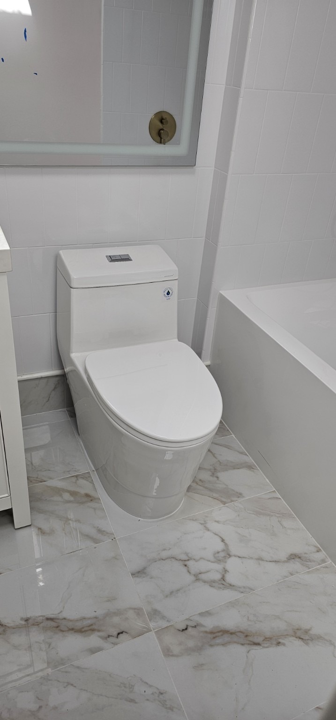
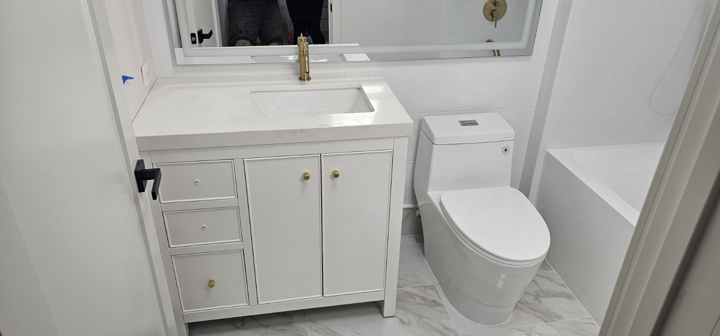
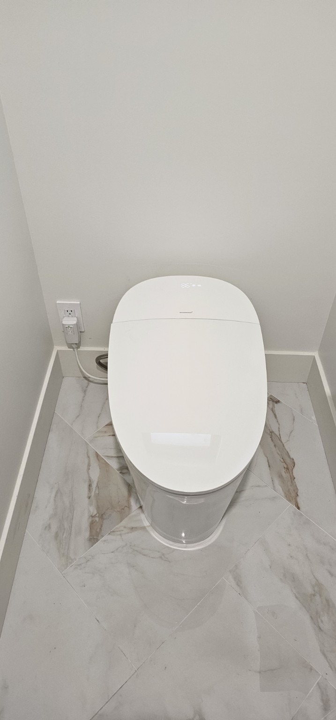
Finished bathroom shower fixtures, faucets, vanity, and toilet installation.
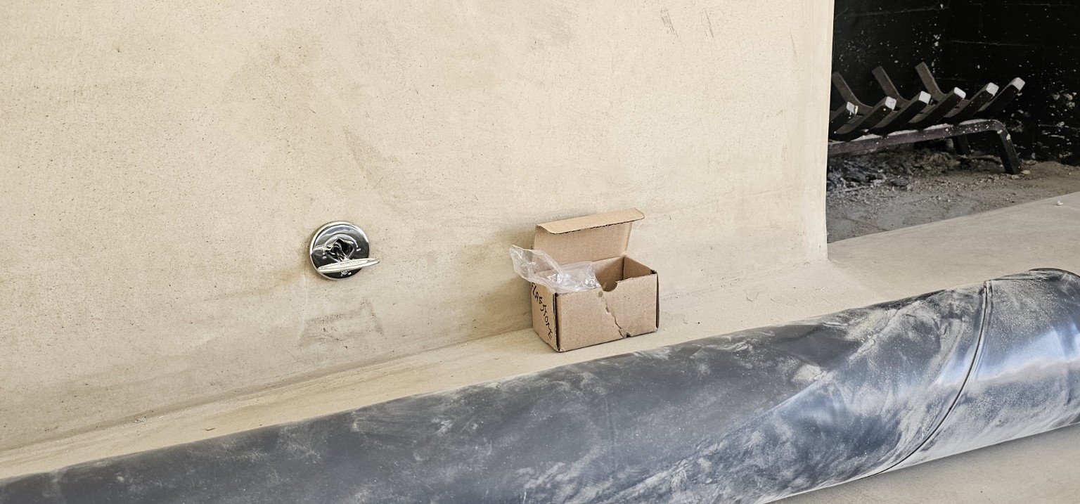
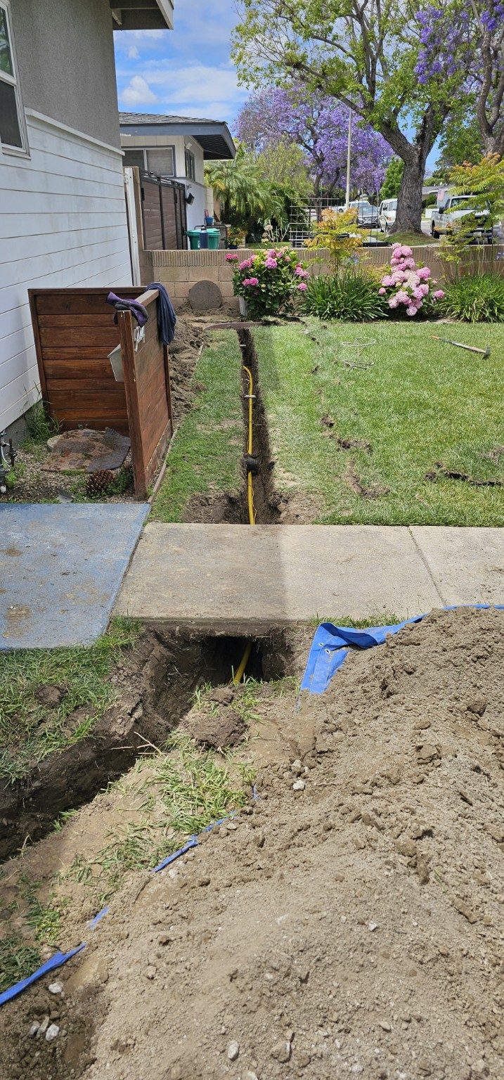
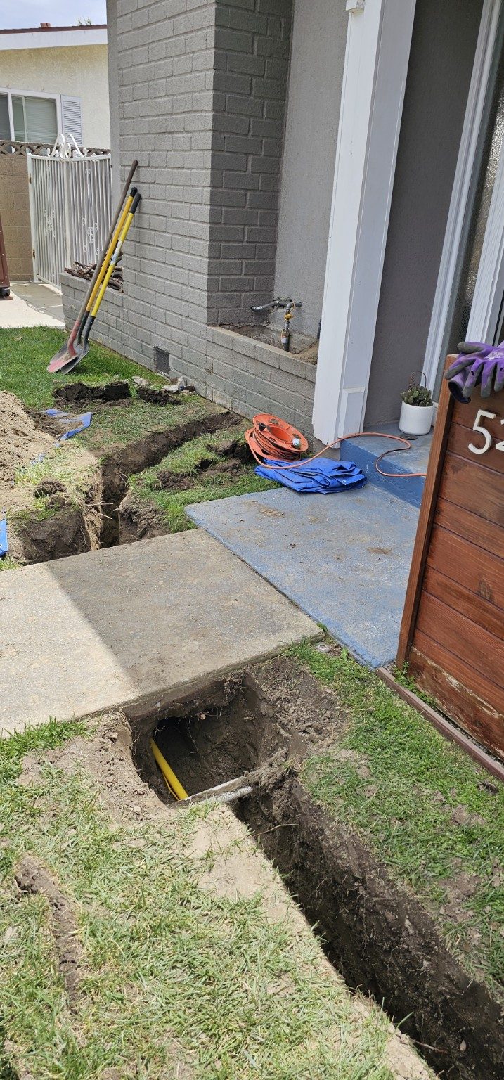
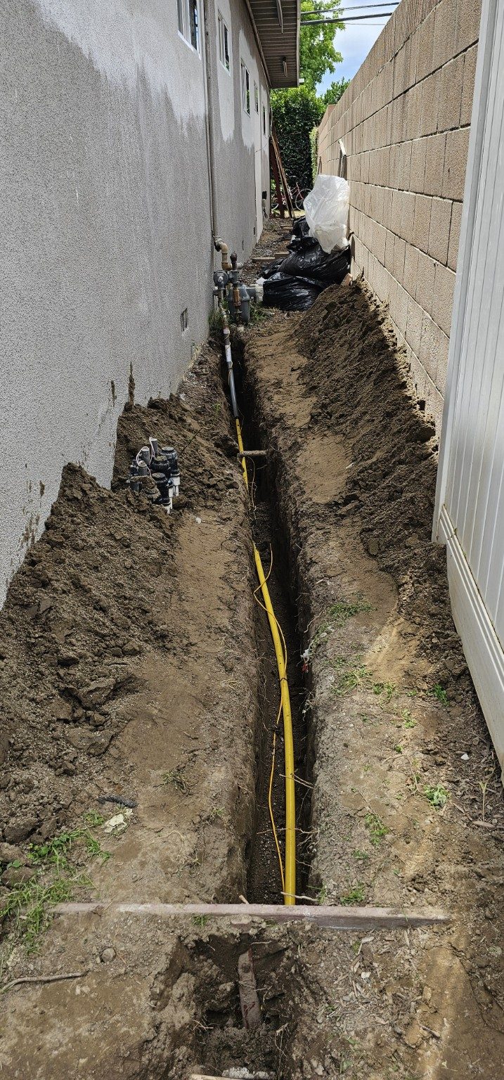
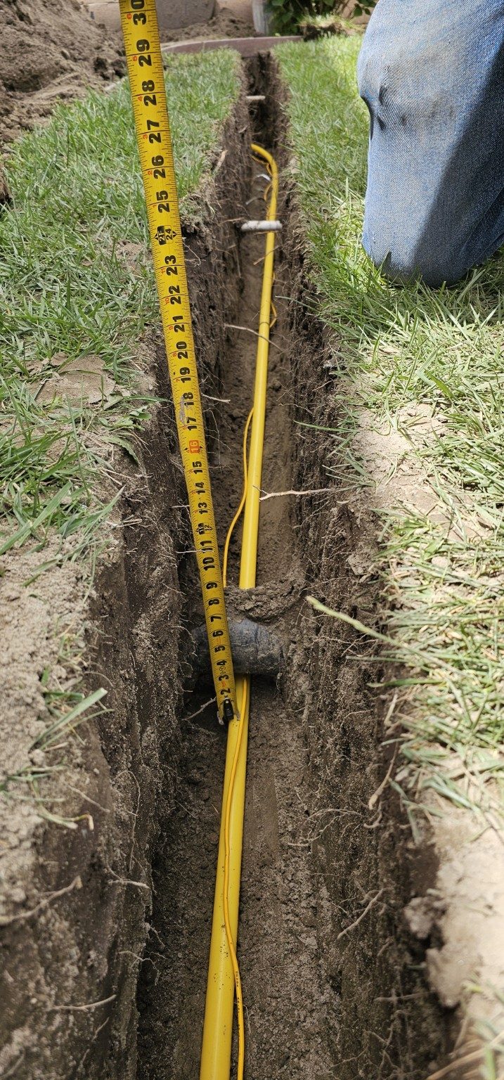
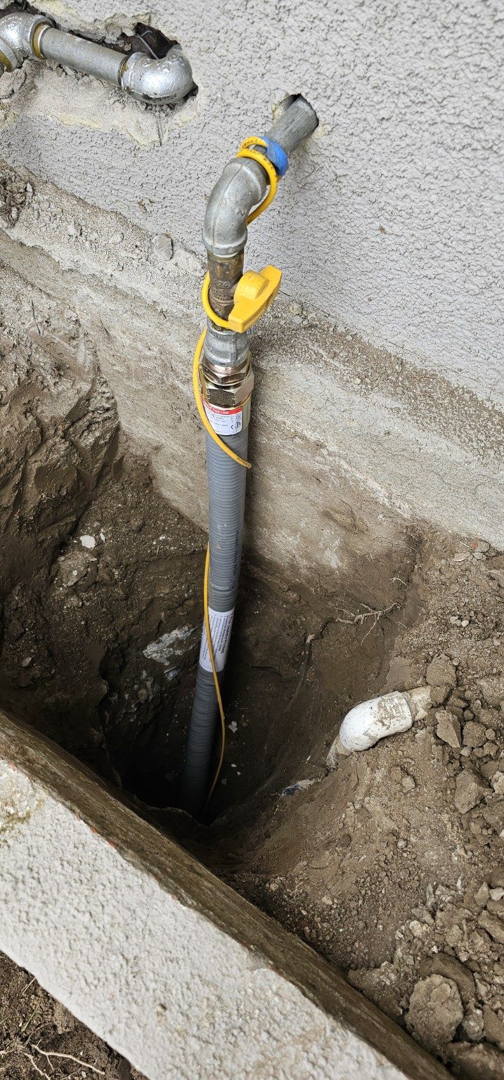
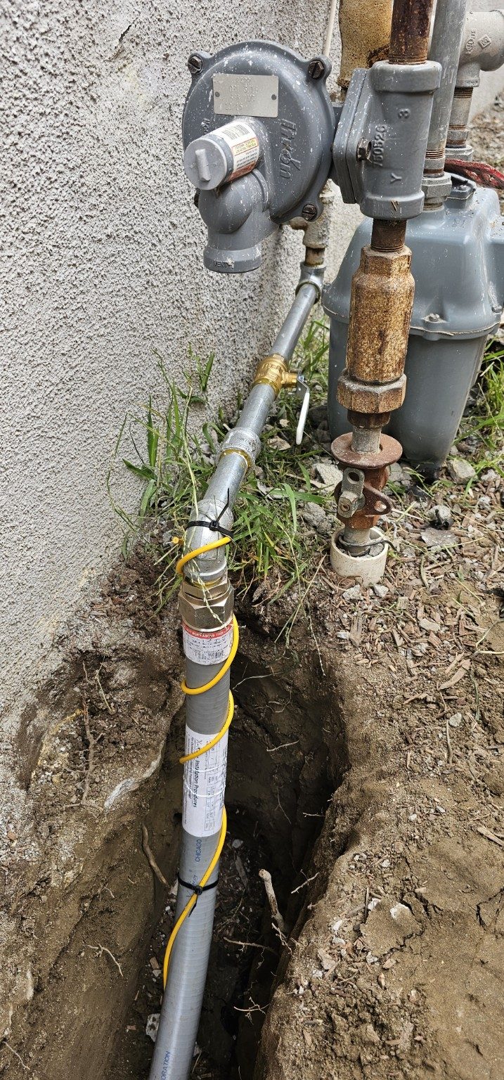
FIREPLACE · UNDERGROUND GAS INSTALLATION
Underground gas piping installation through the yard from gas meter to fireplace.
 View full photo ↗
 View full photo ↗
 View full photo ↗
 View full photo ↗
 View full photo ↗
 View full photo ↗
 View full photo ↗
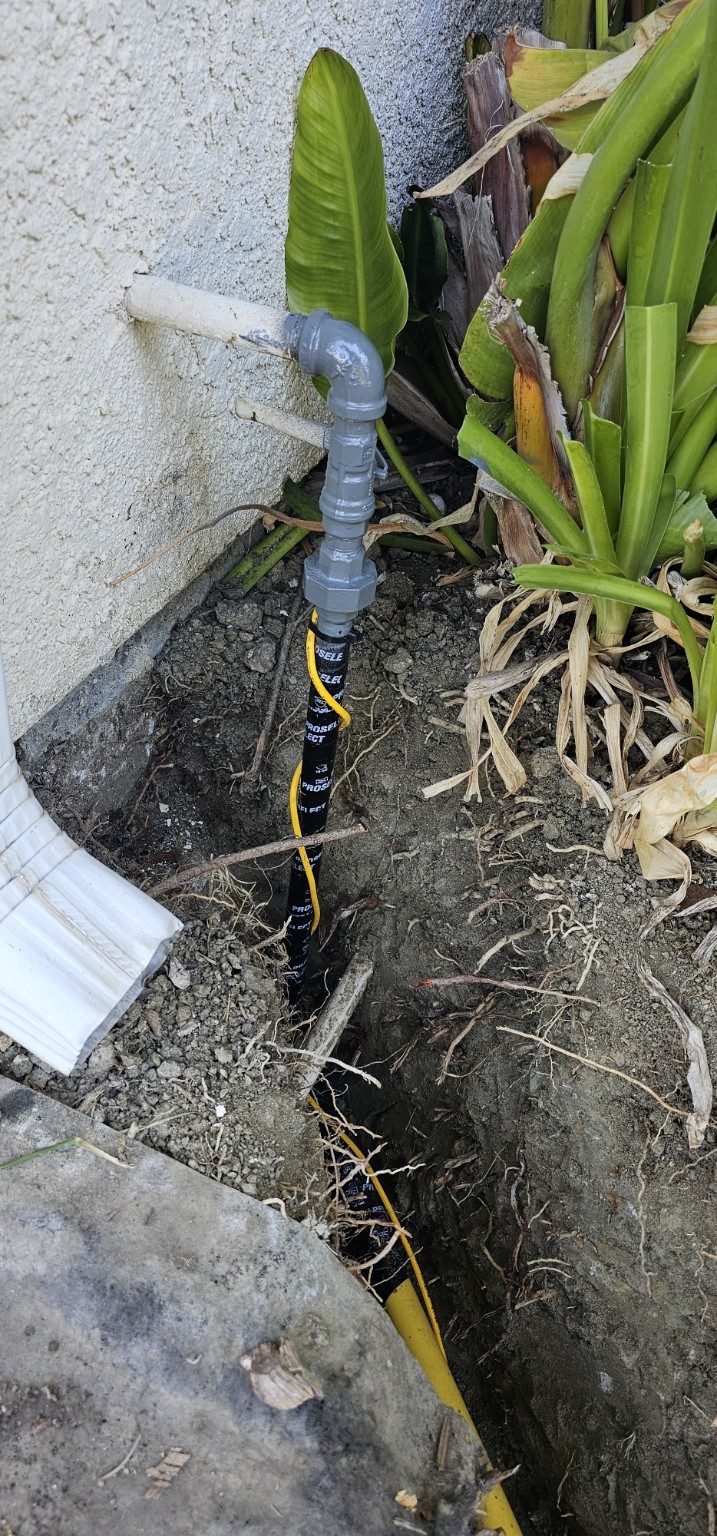
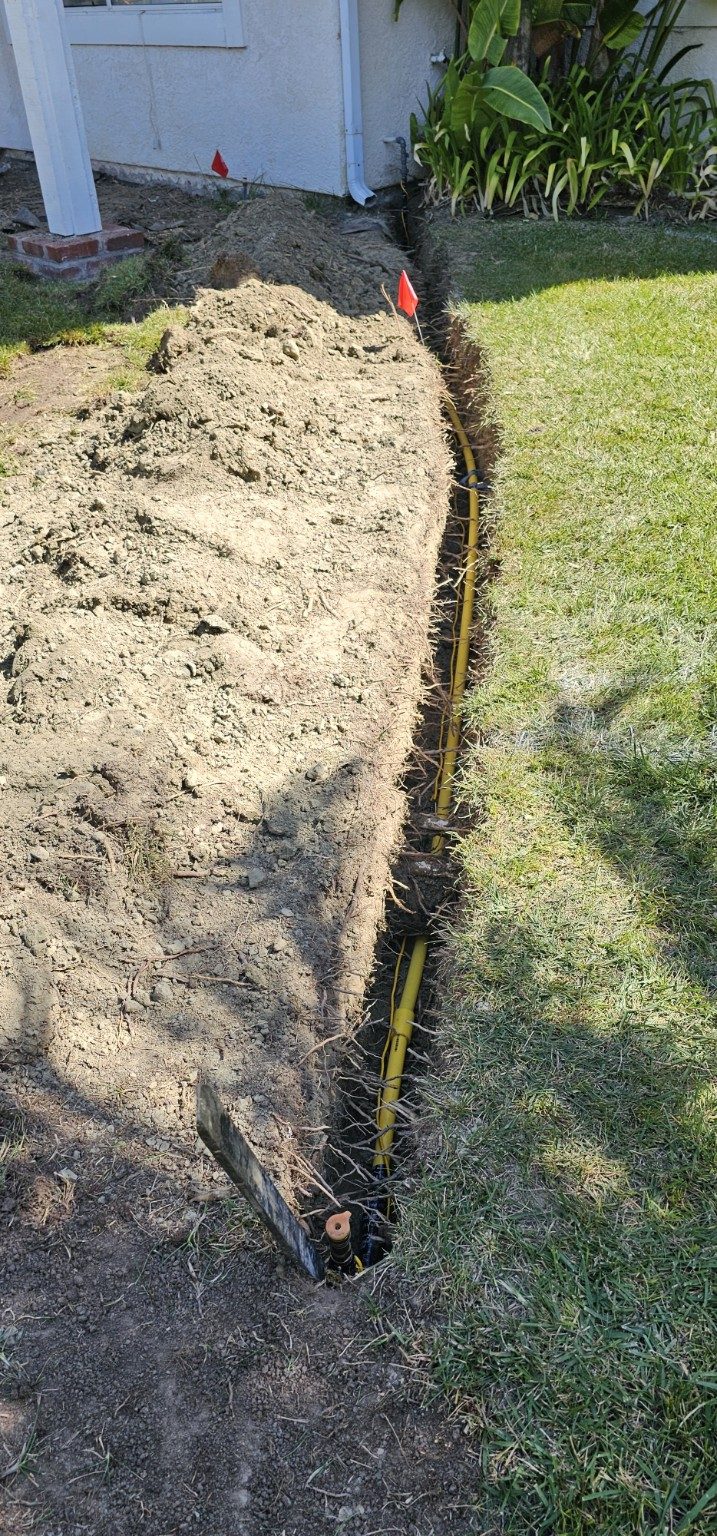
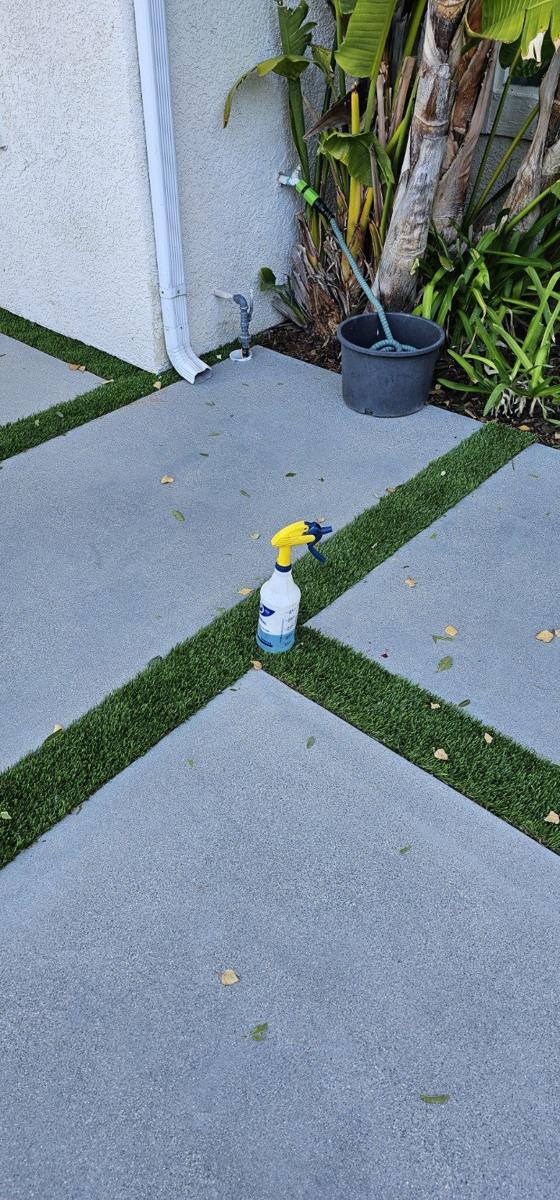
FIRE PIT · GAS-LINE INSTALLATION & REPAIR
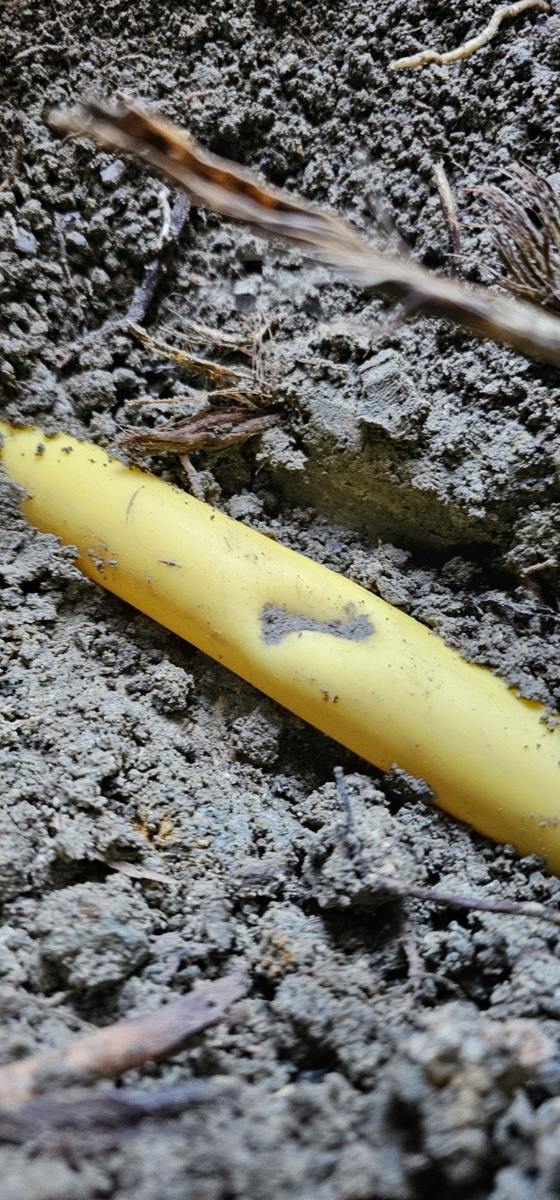
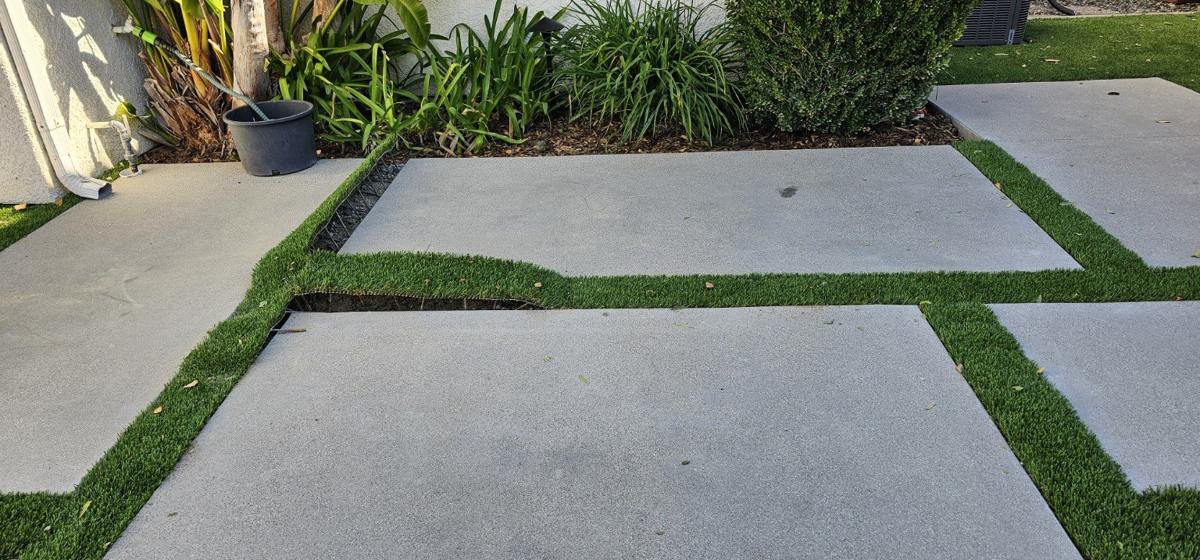
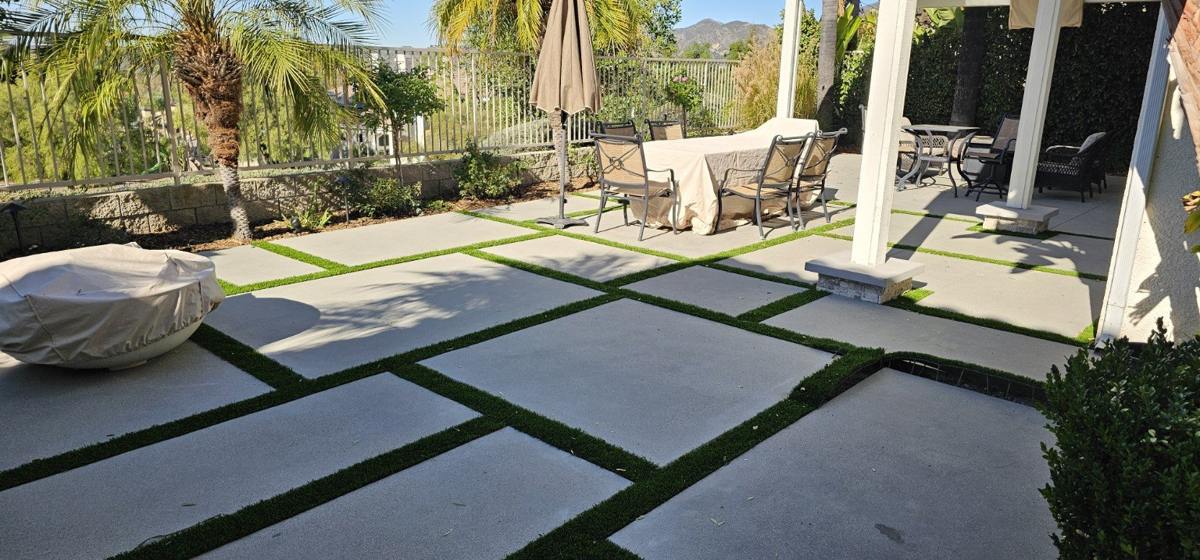
The original gas line supplied the fire pit. While concrete pads with artificial turf between them were being formed, a form-board stake punctured the gas line approximately 22–24 inches below ground. An electronic gas sniffer located the leak, and excavation exposed the puncture. A soap bubble test showed escaping gas at the damaged spot. The line was repaired with a repair fitting and checked with a gas sniffer. The excavation was backfilled, lifted materials laid back in place, and the area cleaned. Artificial-turf repair was not part of the plumbing work.
 View full photo ↗
 View full photo ↗
 View full photo ↗
 View full photo ↗
 View full photo ↗
 View full photo ↗
PROJECT 08
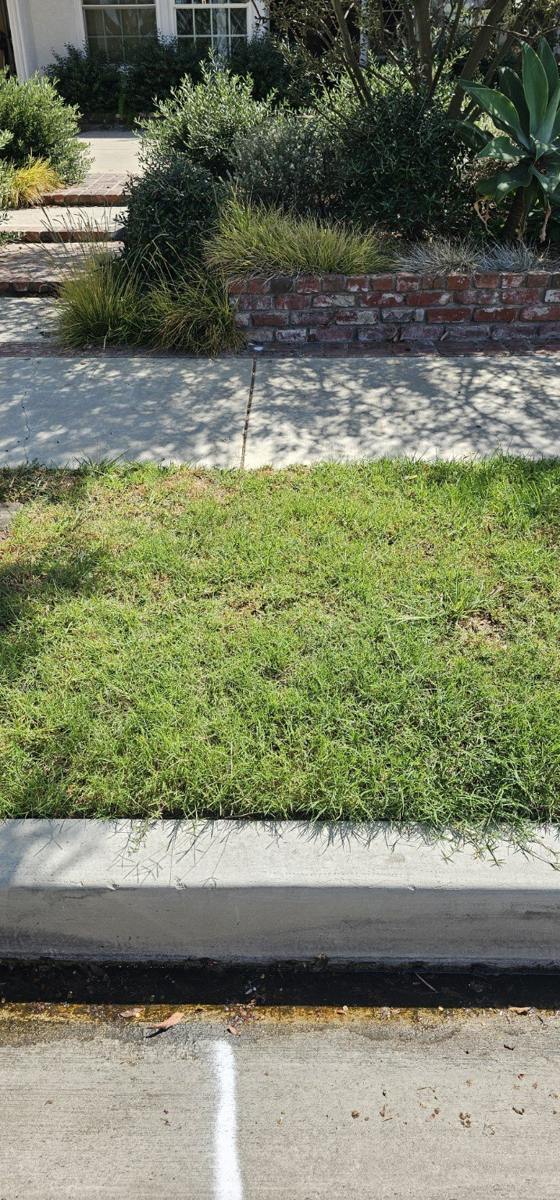
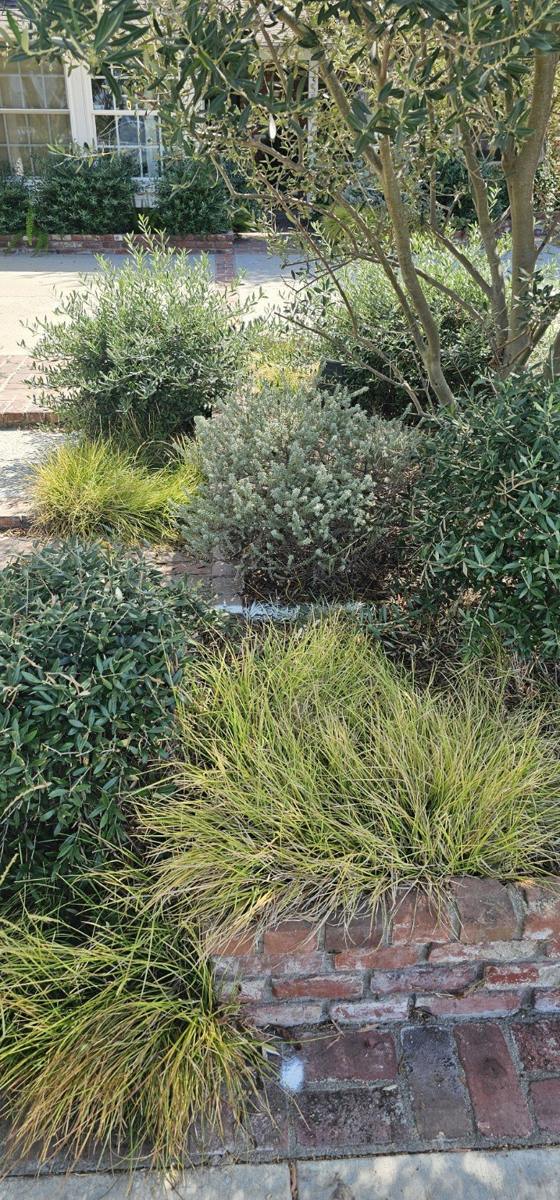
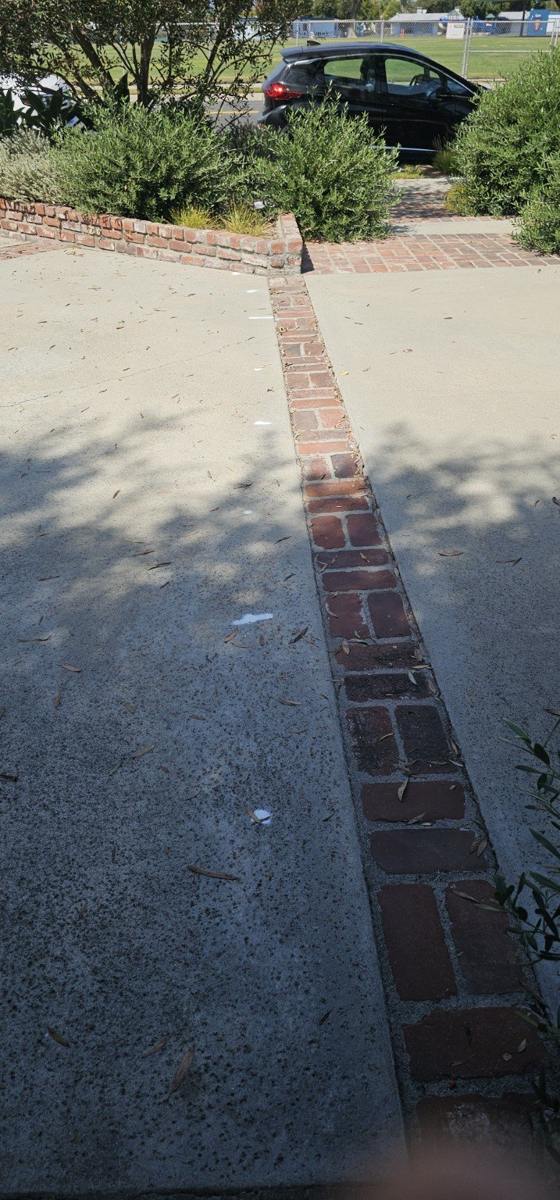
Actual sewer video footage shows the condition inside the sewer pipe. Surface photos show where the sewer line runs, with white markings identifying the line location. We can also determine the depth of the sewer line if needed.
 View full photo ↗
 View full photo ↗
 View full photo ↗
Play this recording here using the video controls.
PROJECT 09
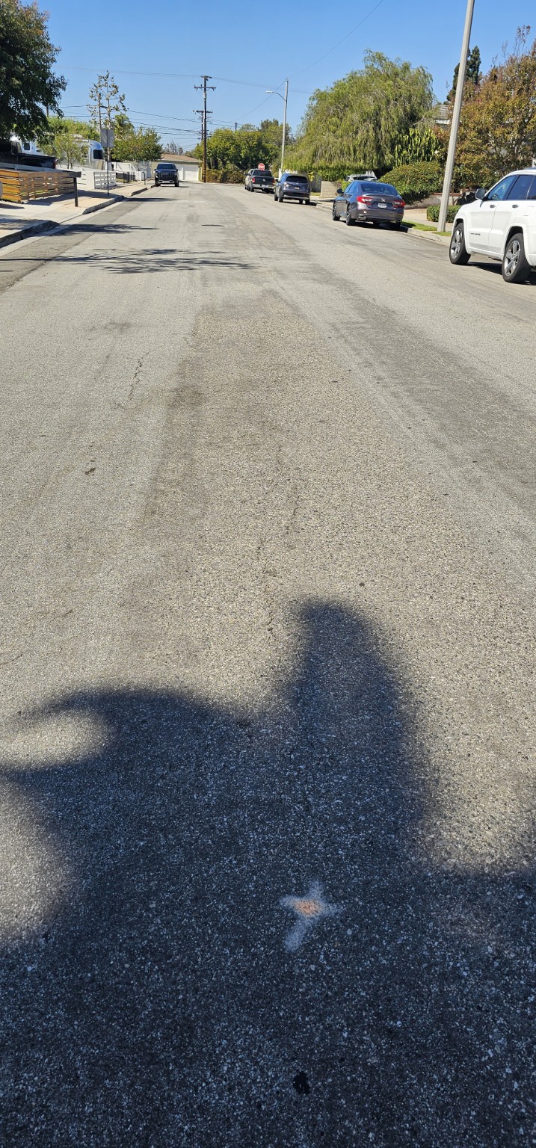
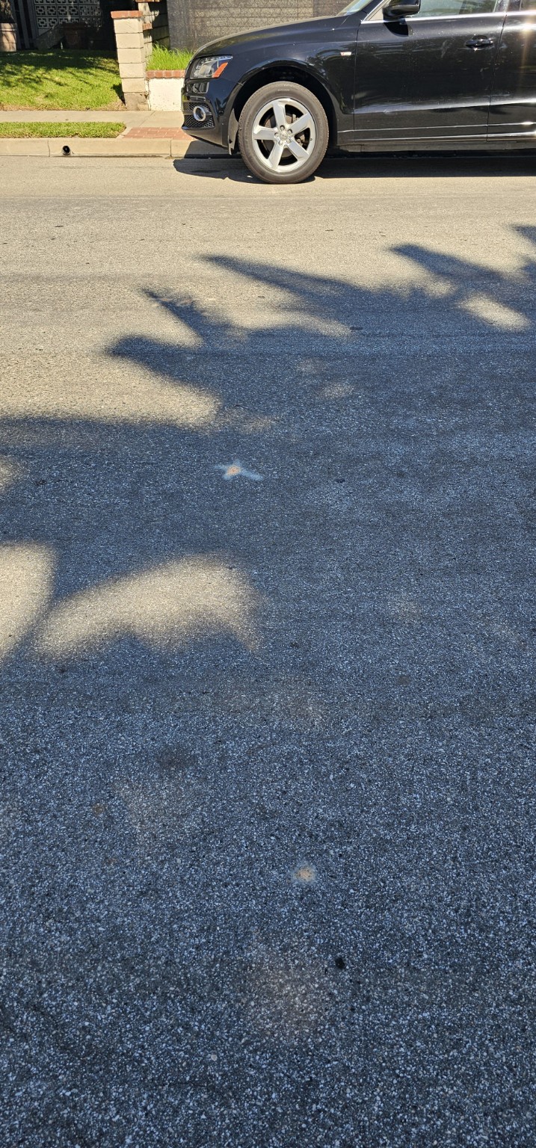
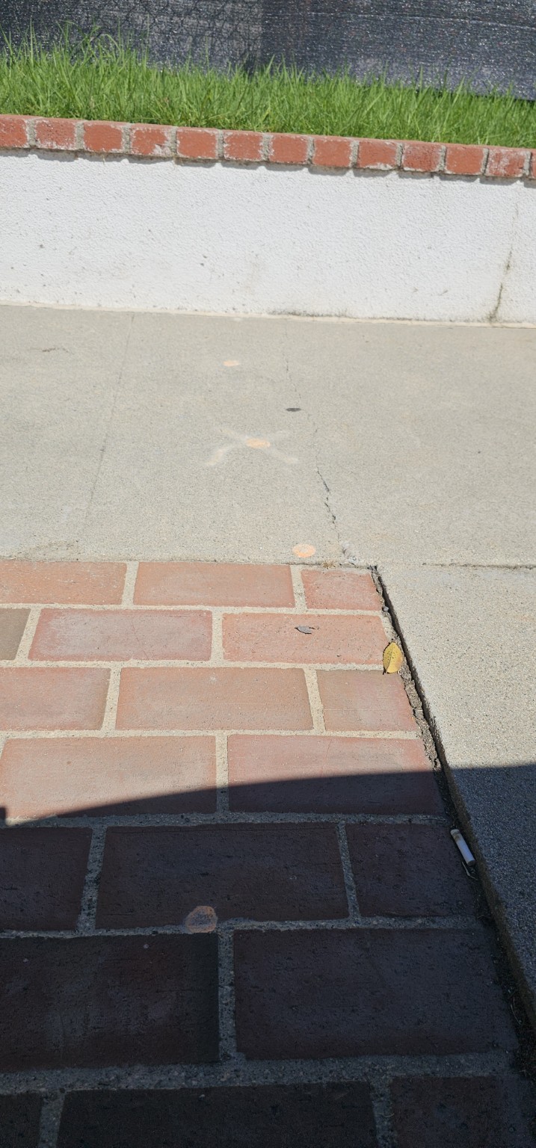
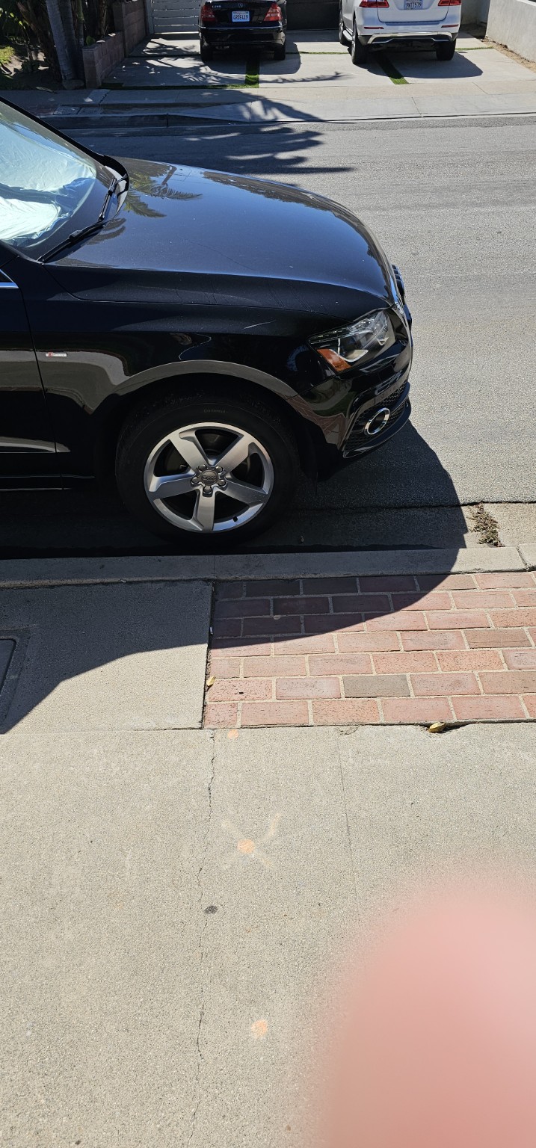
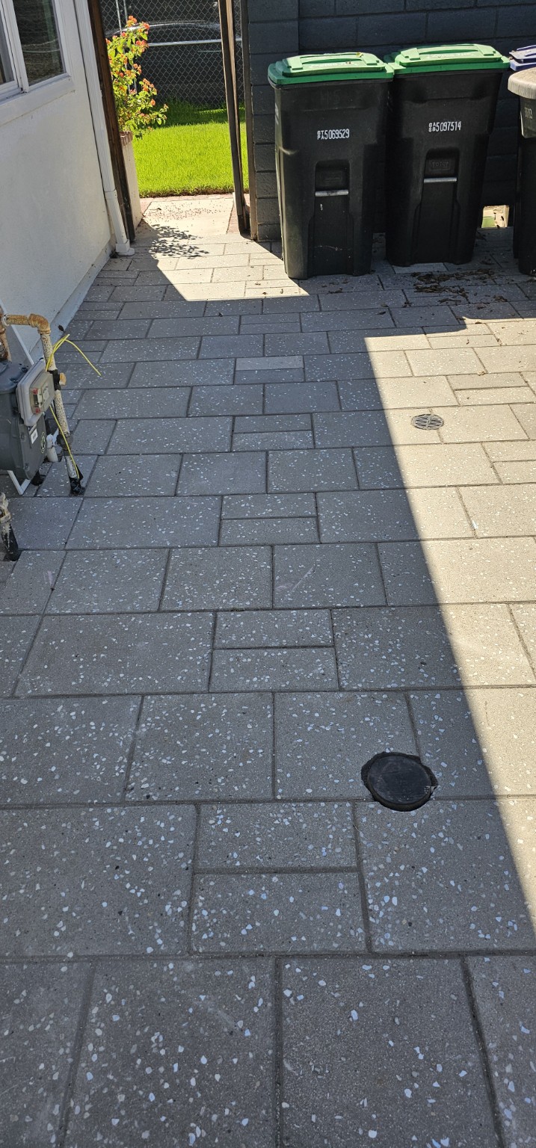
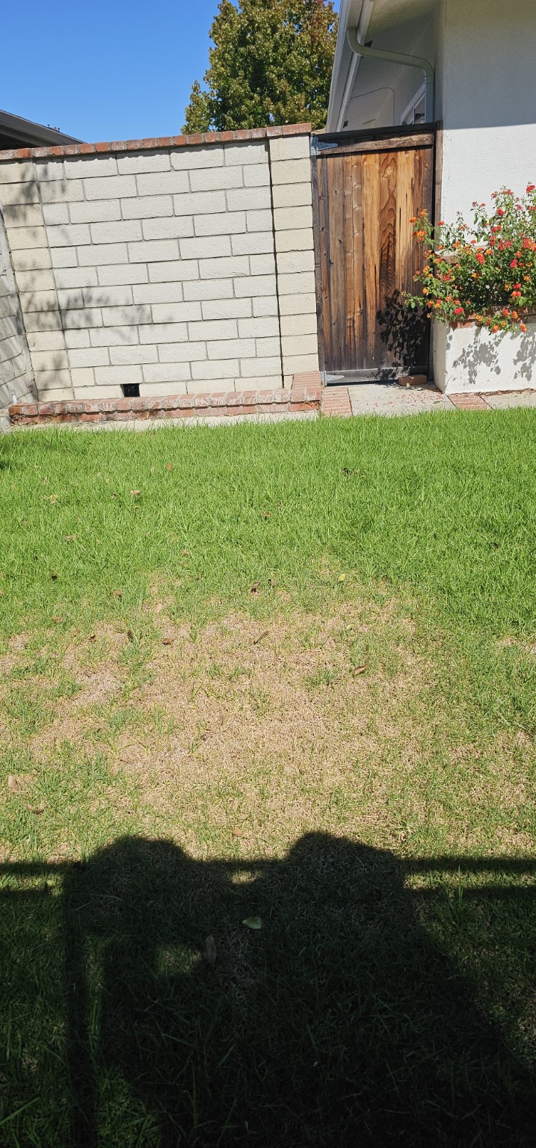
Sewer camera inspection and line locating at a Costa Mesa job. The camera is being pulled back from the city sewer tie-in. Surface photos document the street, sidewalk, yard, and cleanout locations associated with the inspection.
 View full photo ↗
 View full photo ↗
 View full photo ↗
 View full photo ↗
 View full photo ↗
 View full photo ↗
Play this recording here using the video controls.
LONG BEACH
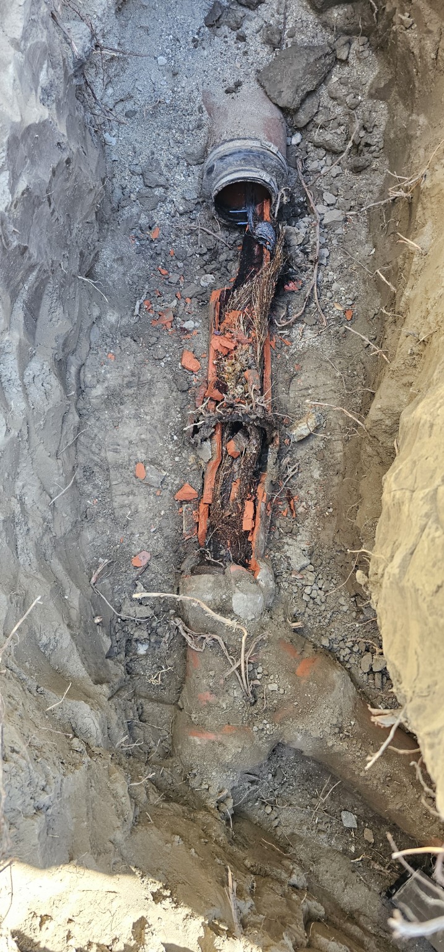
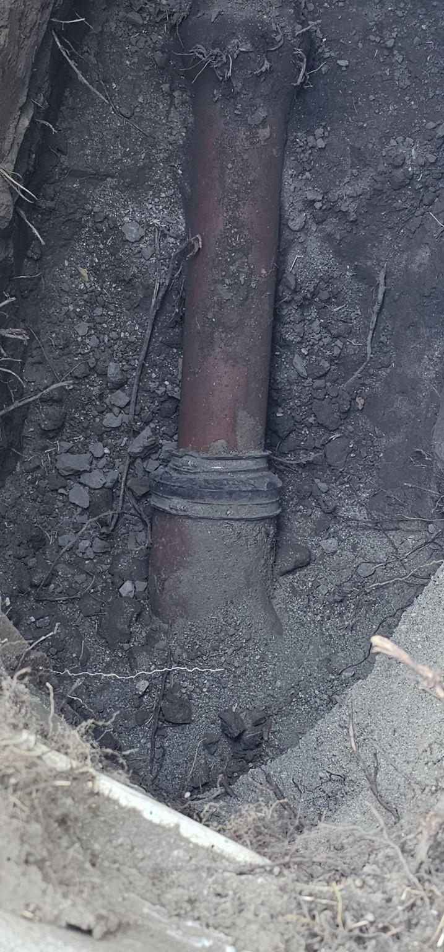
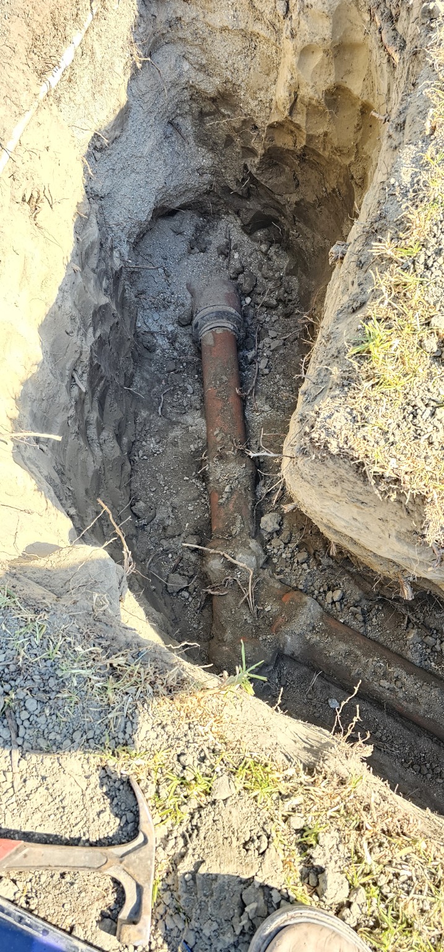
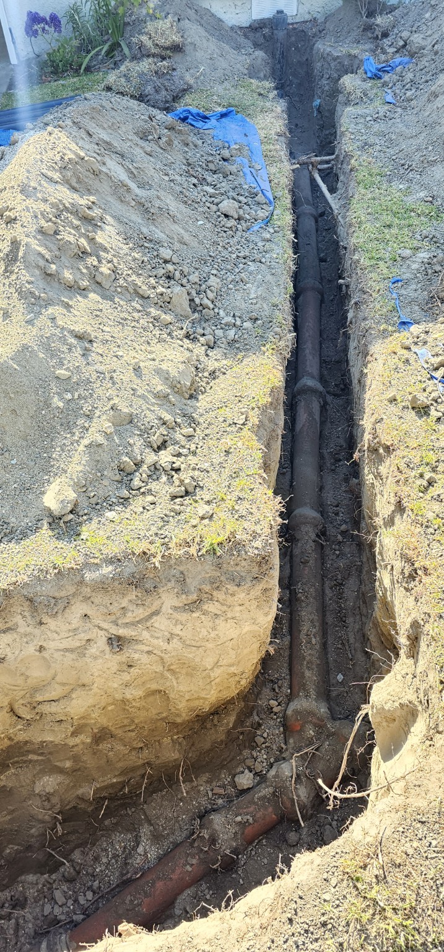
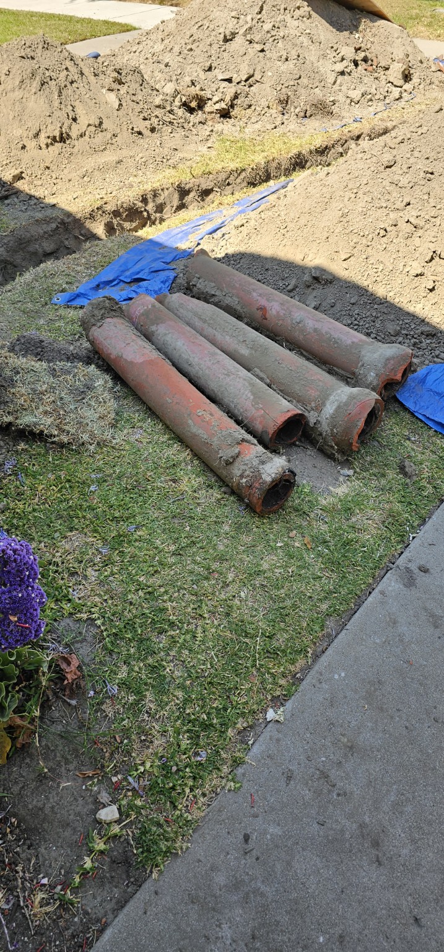
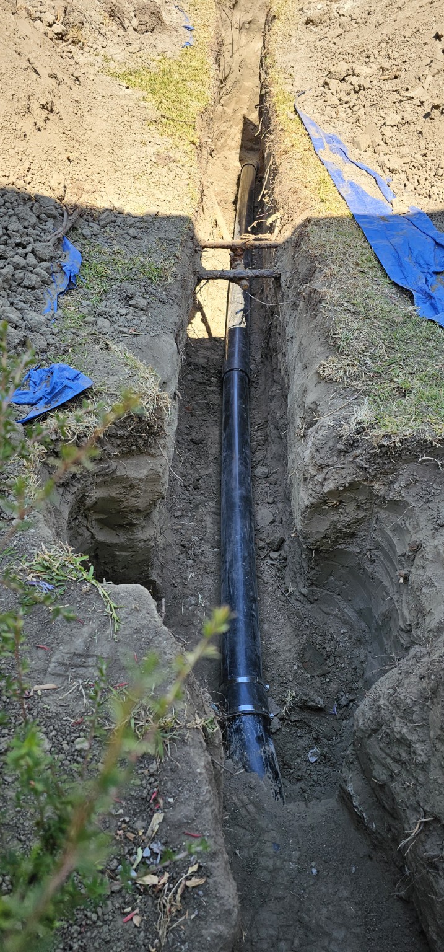
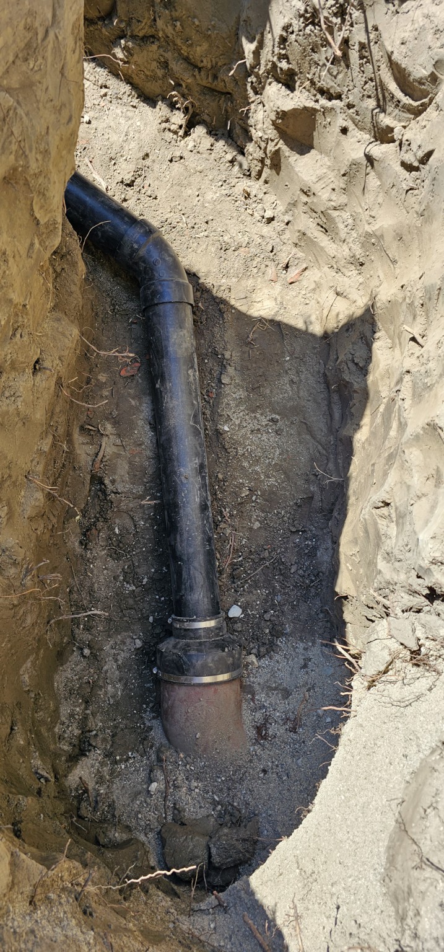
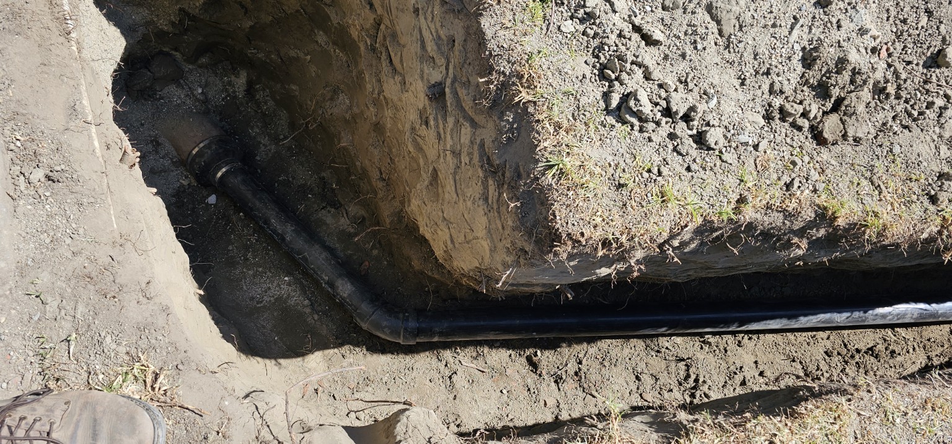
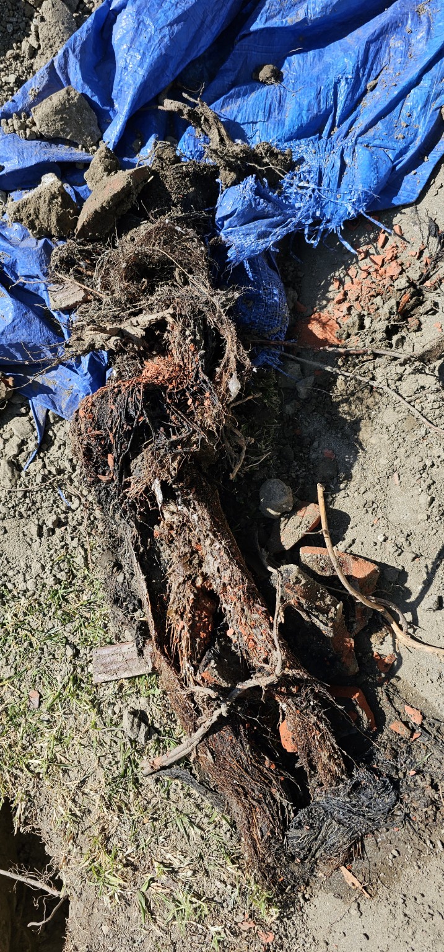
Complete sewer replacement from just outside the front of the house to the city sewer tie-in. The existing clay sewer was heavily root-infested, with roots growing inside the pipe and its fittings. Photos document the exposed clay piping, root intrusion and removed roots, excavation, and new sewer piping.
 View full photo ↗
 View full photo ↗
 View full photo ↗
 View full photo ↗
 View full photo ↗
 View full photo ↗
 View full photo ↗
 View full photo ↗
 View full photo ↗
LONG BEACH
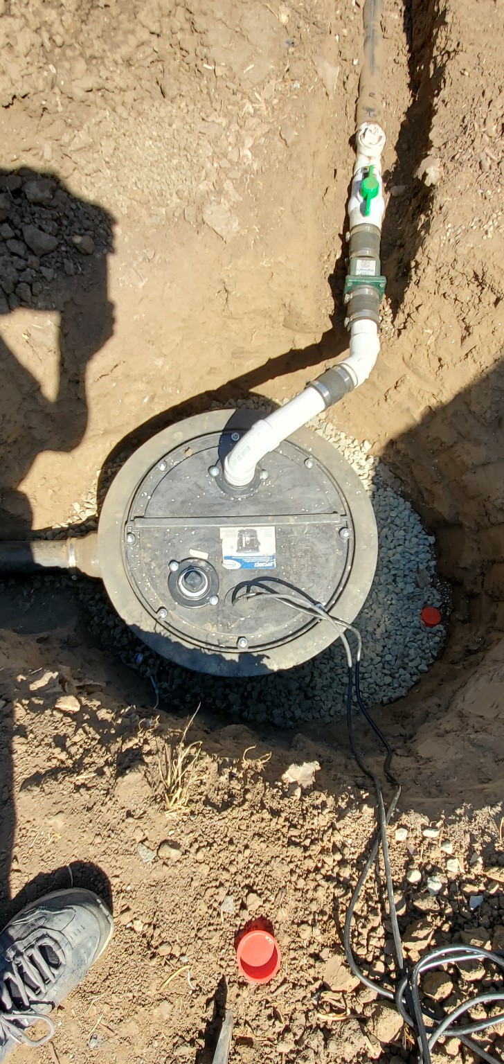
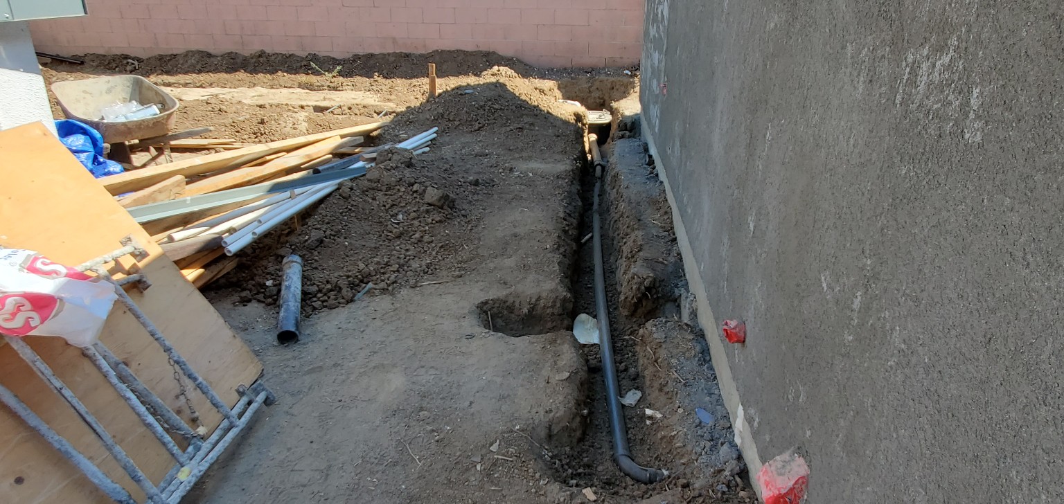
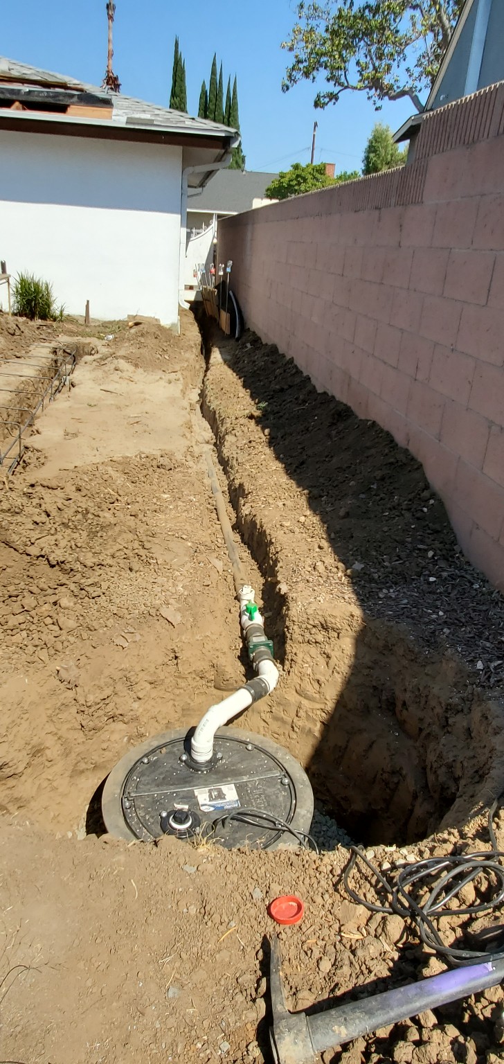
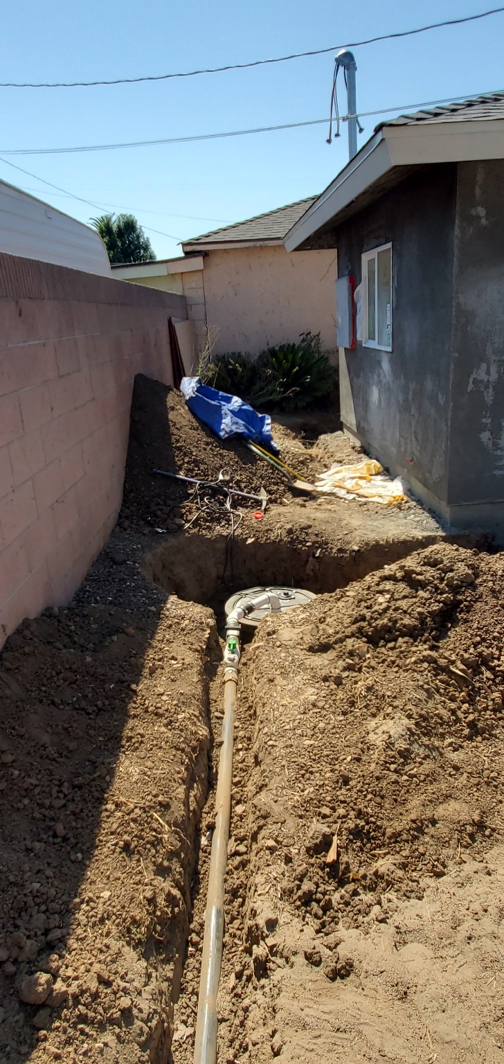
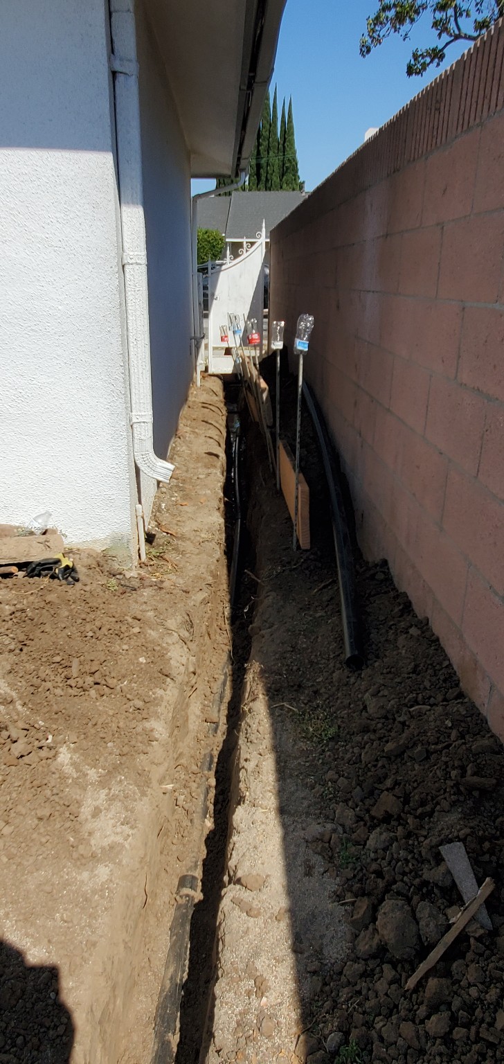
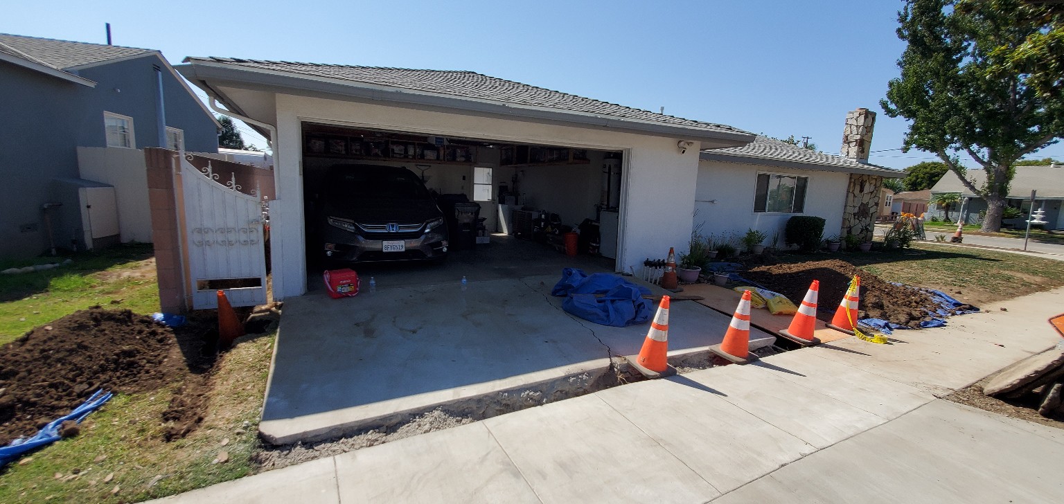
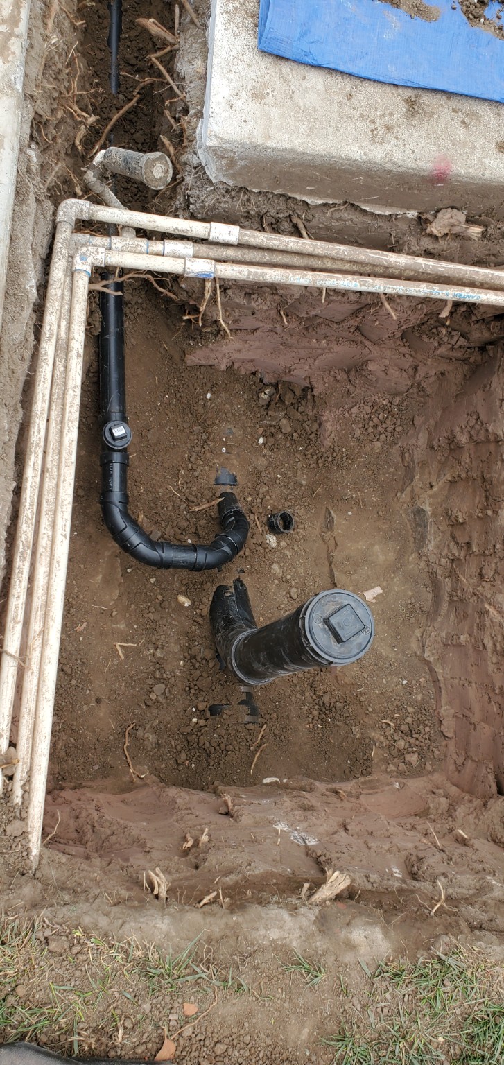
Sewage ejector installation at a property in Long Beach. The sewage ejector discharge line ran down the side yard and across the front of the driveway to tie into the main sewer. Project photos show the basin, discharge piping, trench routes, driveway work area, and the cleanout at the sewer tie-in.
 View full photo ↗
 View full photo ↗
 View full photo ↗
 View full photo ↗
 View full photo ↗
 View full photo ↗
 View full photo ↗
PROJECT 10
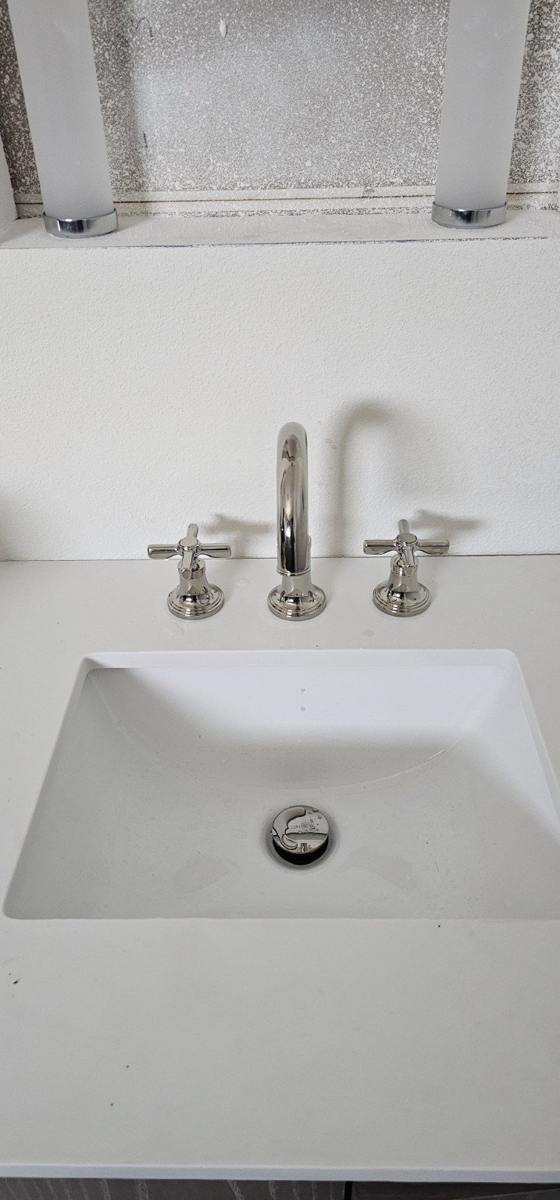
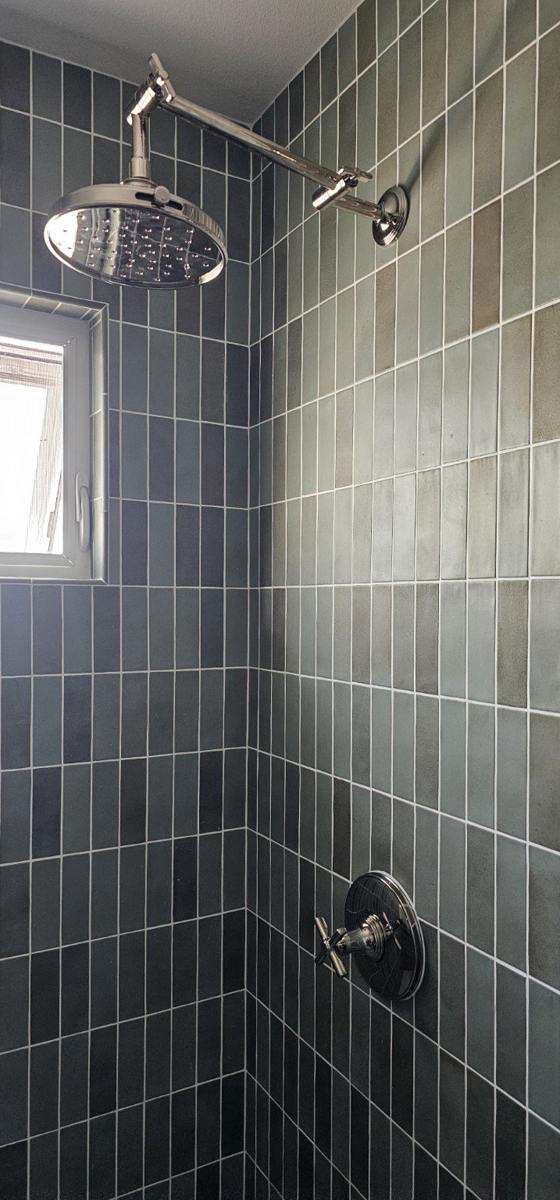
Selected finished fixture photos from the September batch.
LICENSE & CUSTOMER REVIEWS
We invite you to verify our California contractor license and see what our customers and project partners have to say about working with Referred Plumbing.
California Contractor License: 1031880
Licensed, Bonded & Insured
Enter license number 1031880 on the official CSLB lookup page.
Read Our Reviews — YelpFOR HOMEOWNERS
Gather the basics of your renovation or remodel into a brief you can share with us. You don’t need every detail worked out to start.
This creates a project brief, not a price estimate.
YOUR SPACE. YOUR IDEAS.
Bring a room photo and a little inspiration. Explore a visual idea, then talk through the possibilities with Referred Plumbing.
PRIVATE PREVIEW · CONCEPT STUDIOJPG, PNG, or WebP, up to 15 MB each. Photos are resized in your browser. This preview keeps your photos in this tab’s memory, without uploading them to website storage.
Image generation is not connected in this preview. You can prepare, download, print, or email a project brief now.
YOUR PROJECT CANVAS
Add your room photo to begin your project brief.
No generated concept yet.
Your ideas will appear here as you describe them.
Your original photo is not an AI-generated result. Concept download and print controls will become available when generation is connected.
Visualizations may contain inaccurate dimensions, details, or fixture placement. They are not construction drawings, a plumbing assessment, or confirmation that a design will fit or can be built. Verify dimensions, compatibility, and installation requirements with your project team before purchasing or starting work. Use visual concepts at your own risk.
Questions? Contact Referred PlumbingFOR ARCHITECTS & GENERAL CONTRACTORS
Share PDF plans, drawings, sketches, and project documents so we can discuss the plumbing scope.
Open an email to Referred Plumbing, attach your documents in your email app, and include the project location, scope, and schedule.
Email Plans or DrawingsPlease keep the total file size under 20 MB. For larger plan sets or files, Contact Us and we’ll arrange another way to receive them.
Direct website file upload is not available yet. No files are uploaded or sent from this page.
FUTURE TRUSTED TRADE PARTNERS
A future space for trusted trade and contractor partners. Companies will be featured only after giving their permission.
Contact — Request a Bid
For a bid, please include your project location, scope of work, drawings or sketches if available, and your planned project schedule.
Please keep total email attachments under 20 MB. For larger files, contact us and we’ll arrange another way to receive them.
Email Your Project & Plans15561 Producer Lane, Unit B
Huntington Beach, CA 92649
Licensed, Bonded & Insured · California contractor license #1031880